
Wilder Restaurant Philadelphia
3500 Project Square Feet
Velocette Studio’s Work on the Project Included
Concept Development
Historic Facade Research and Design
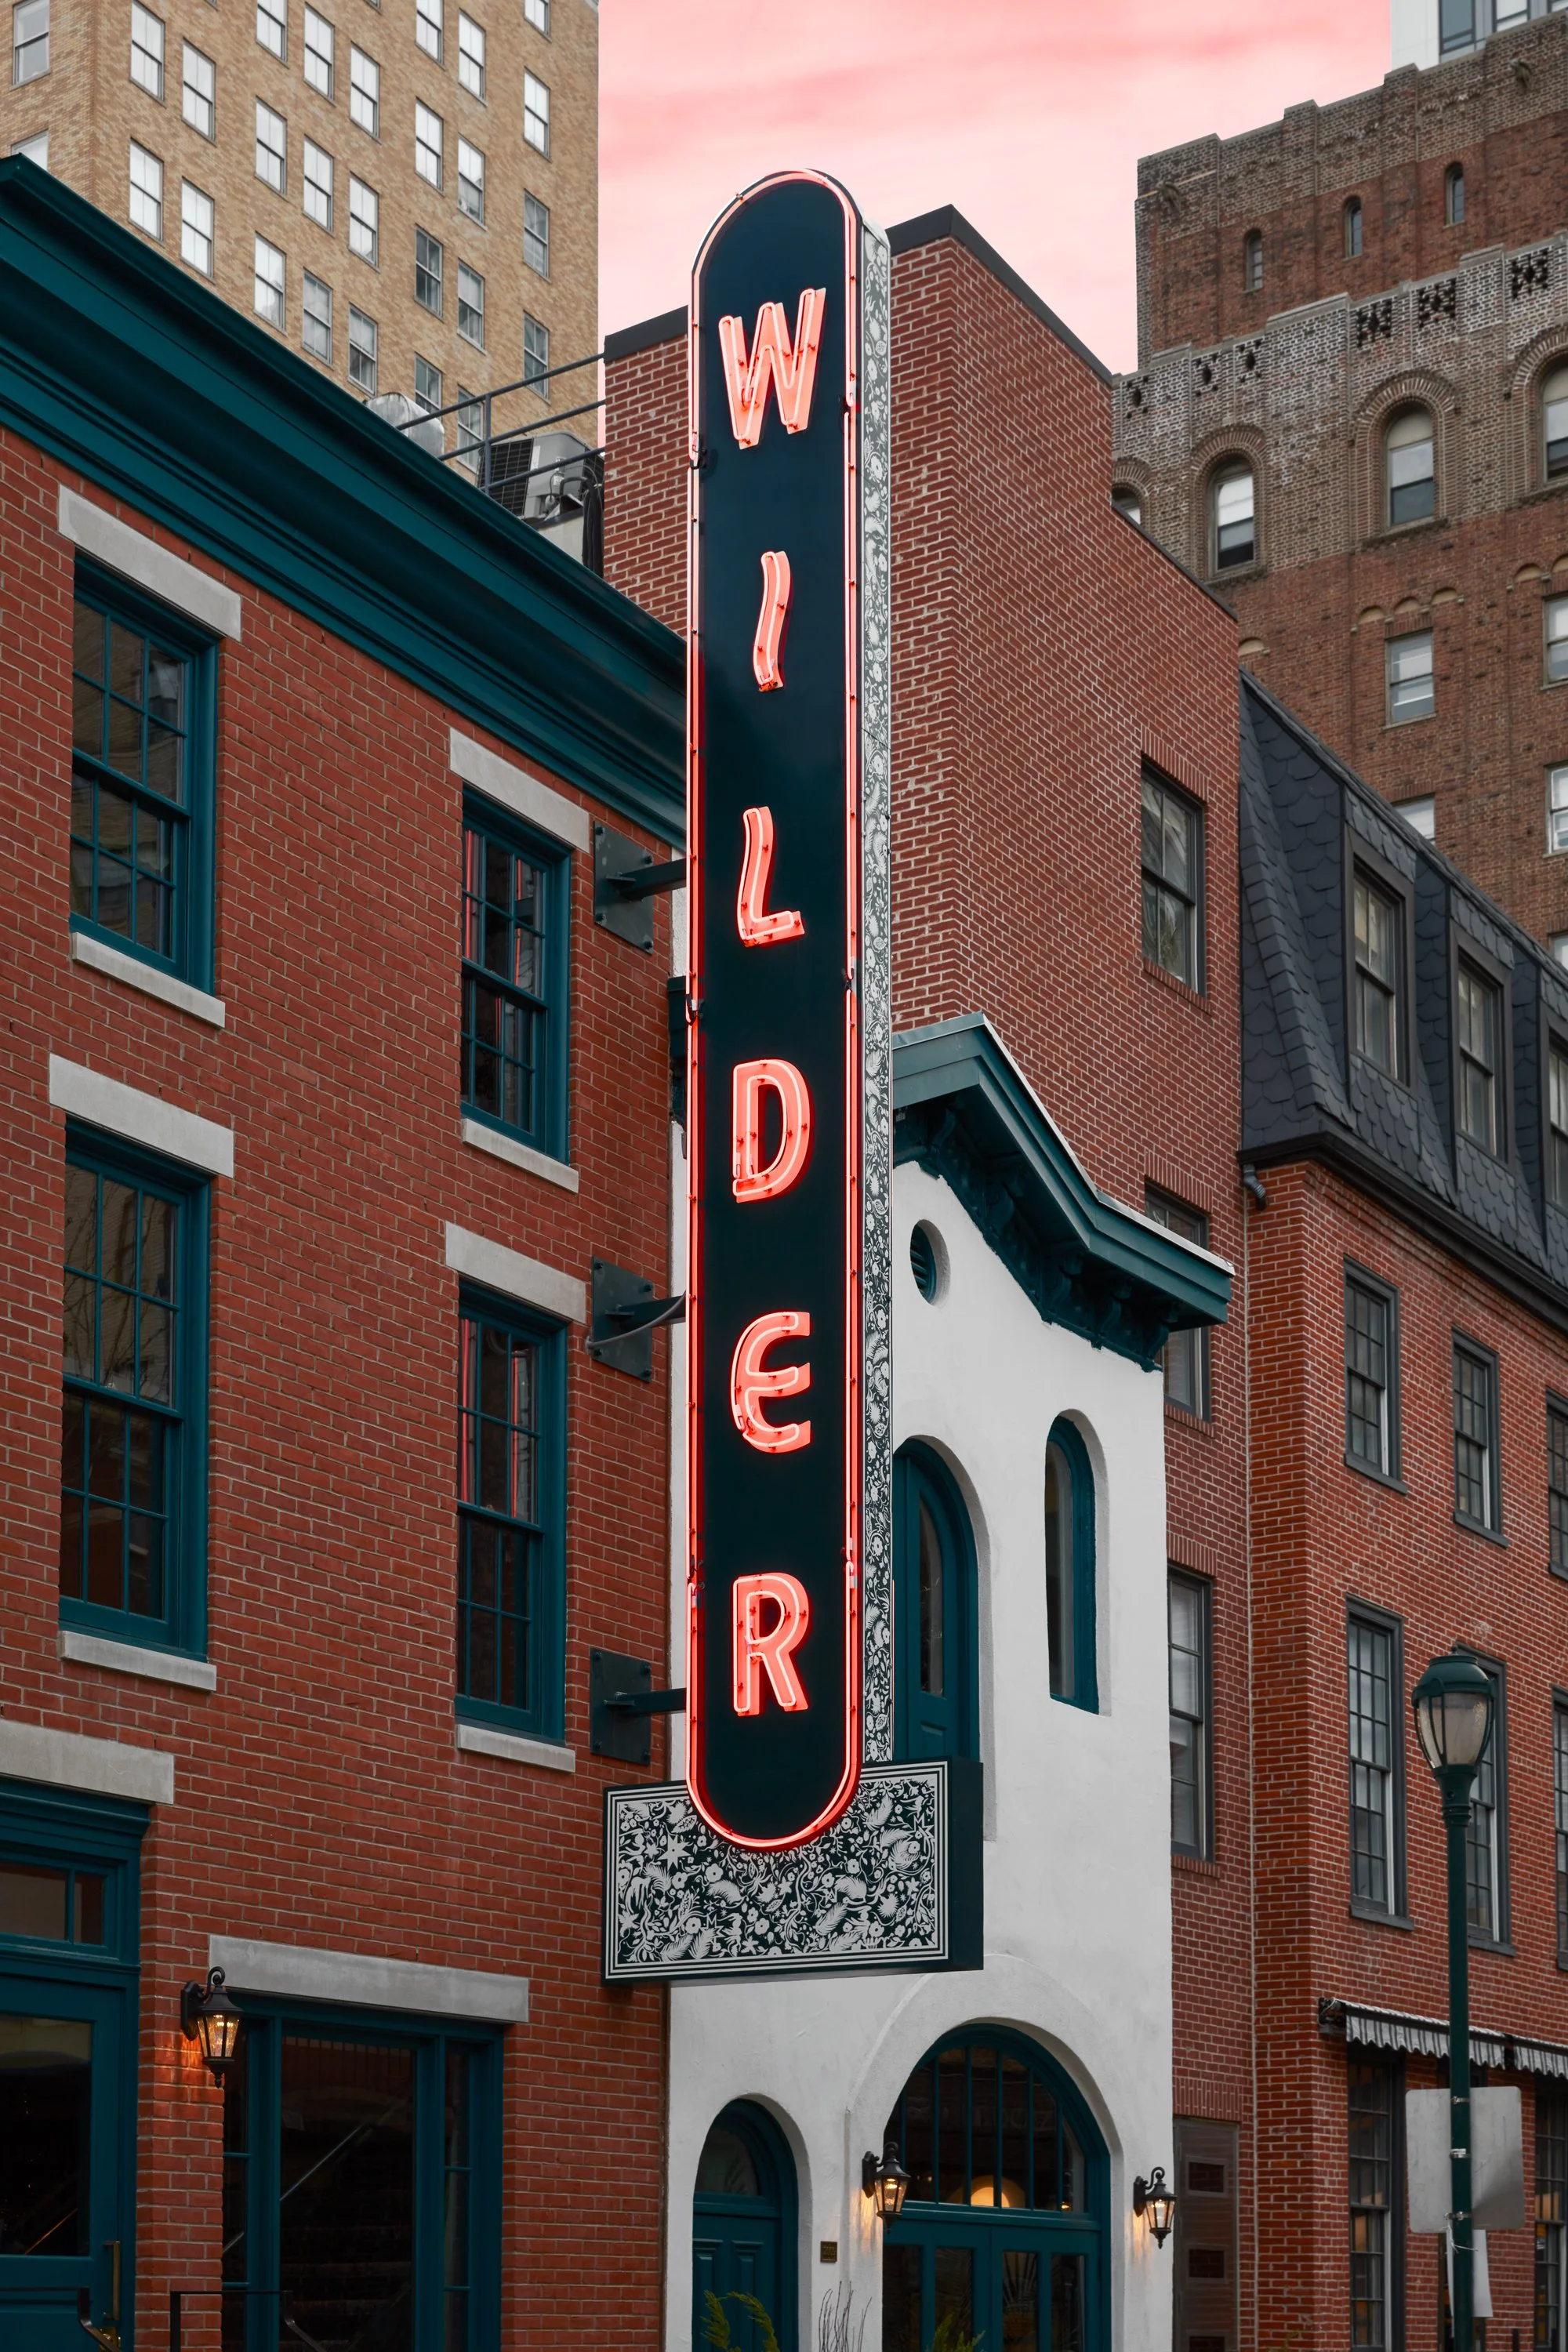
Signage Design Collaboration alongside Graphic Design Team and Muralist (Nicole Barrick)
Front of House Space Planning
Front of House Lighting Design
Grand Staircase Design and Coordination
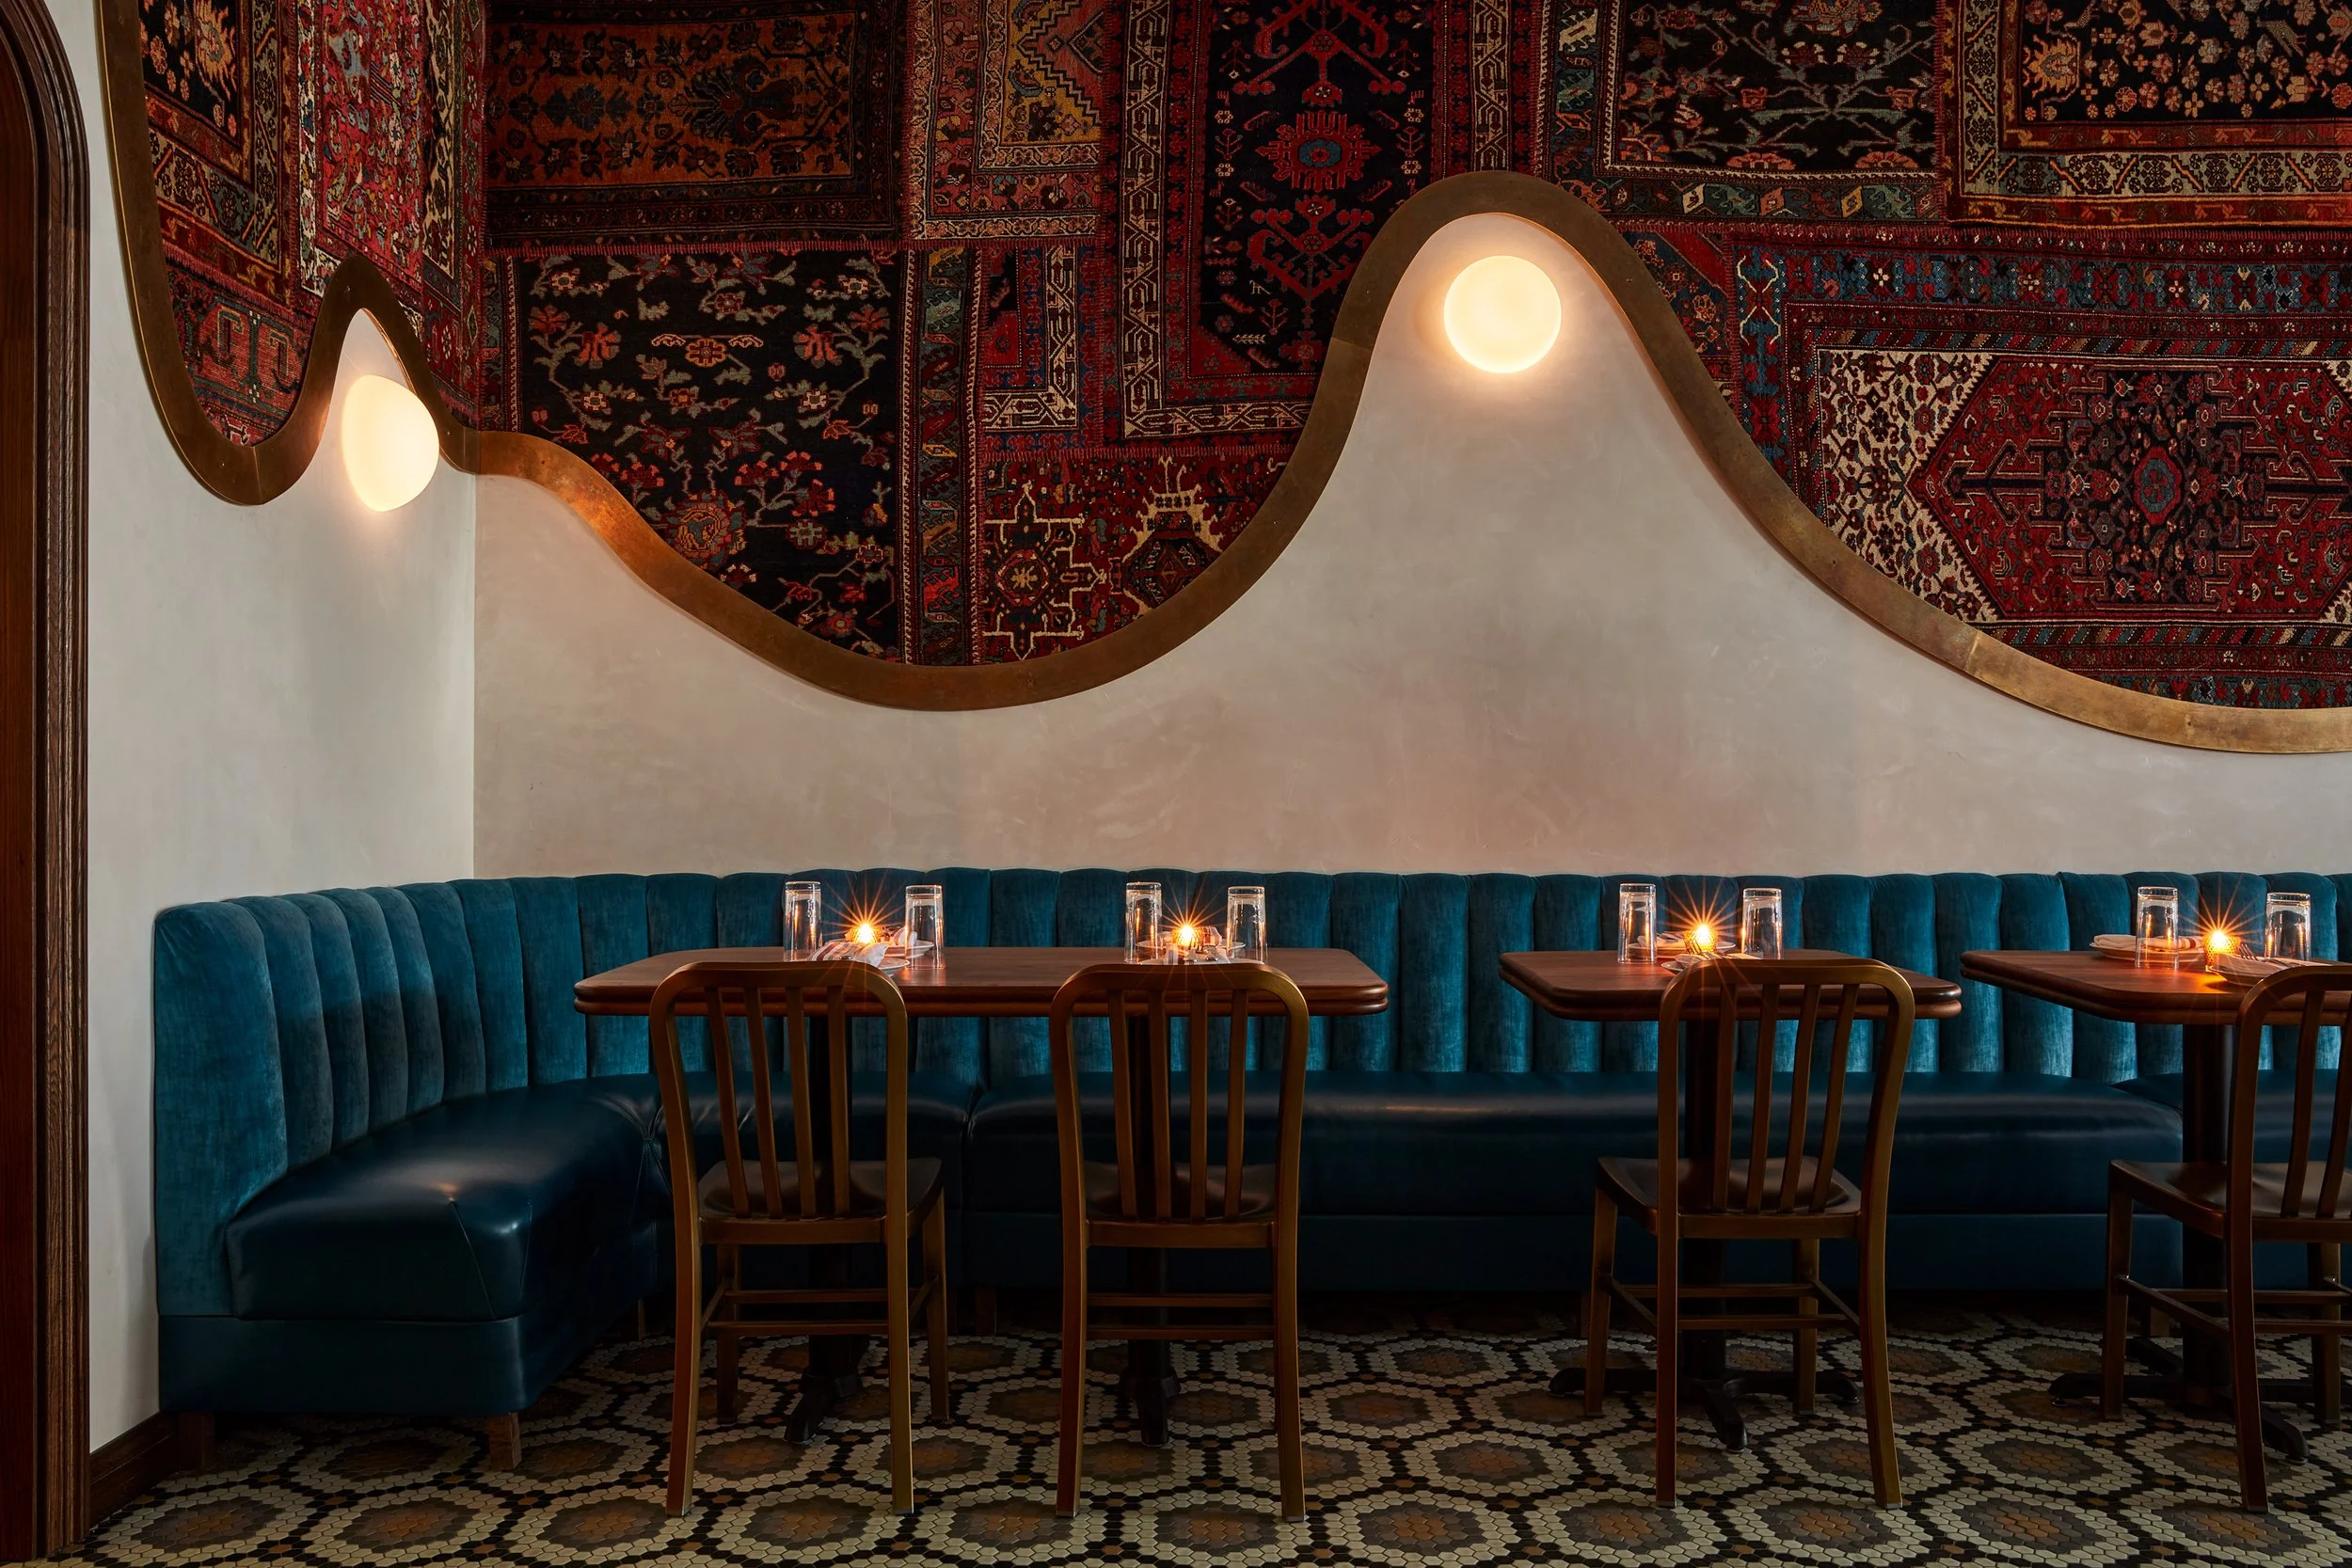
Custom Rug Design, Development, and Coordination
Custom Metal Design and Coordination
Millwork and Custom Furniture Design and Coordination
Finish and Fixture Selections
Furniture Selections and Procurement
Site Administration
Styling
Velocette Studio’s interior design transforms a forgotten 19th century row home and carriage house into a thriving restaurant bursting with Eclectic Romance!
Located on one of Philadelphia’s most charming historical downtown streets, the restaurant WILDER now fills what was once an Italianate style row home and carriage house. Layers of previous use and life had completely masked the original character of the facades and left the interior in shambles. Velocette Studio worked alongside the owners for three plus years, through the pandemic, to pull this lost beauty WAY OUT of its shell.
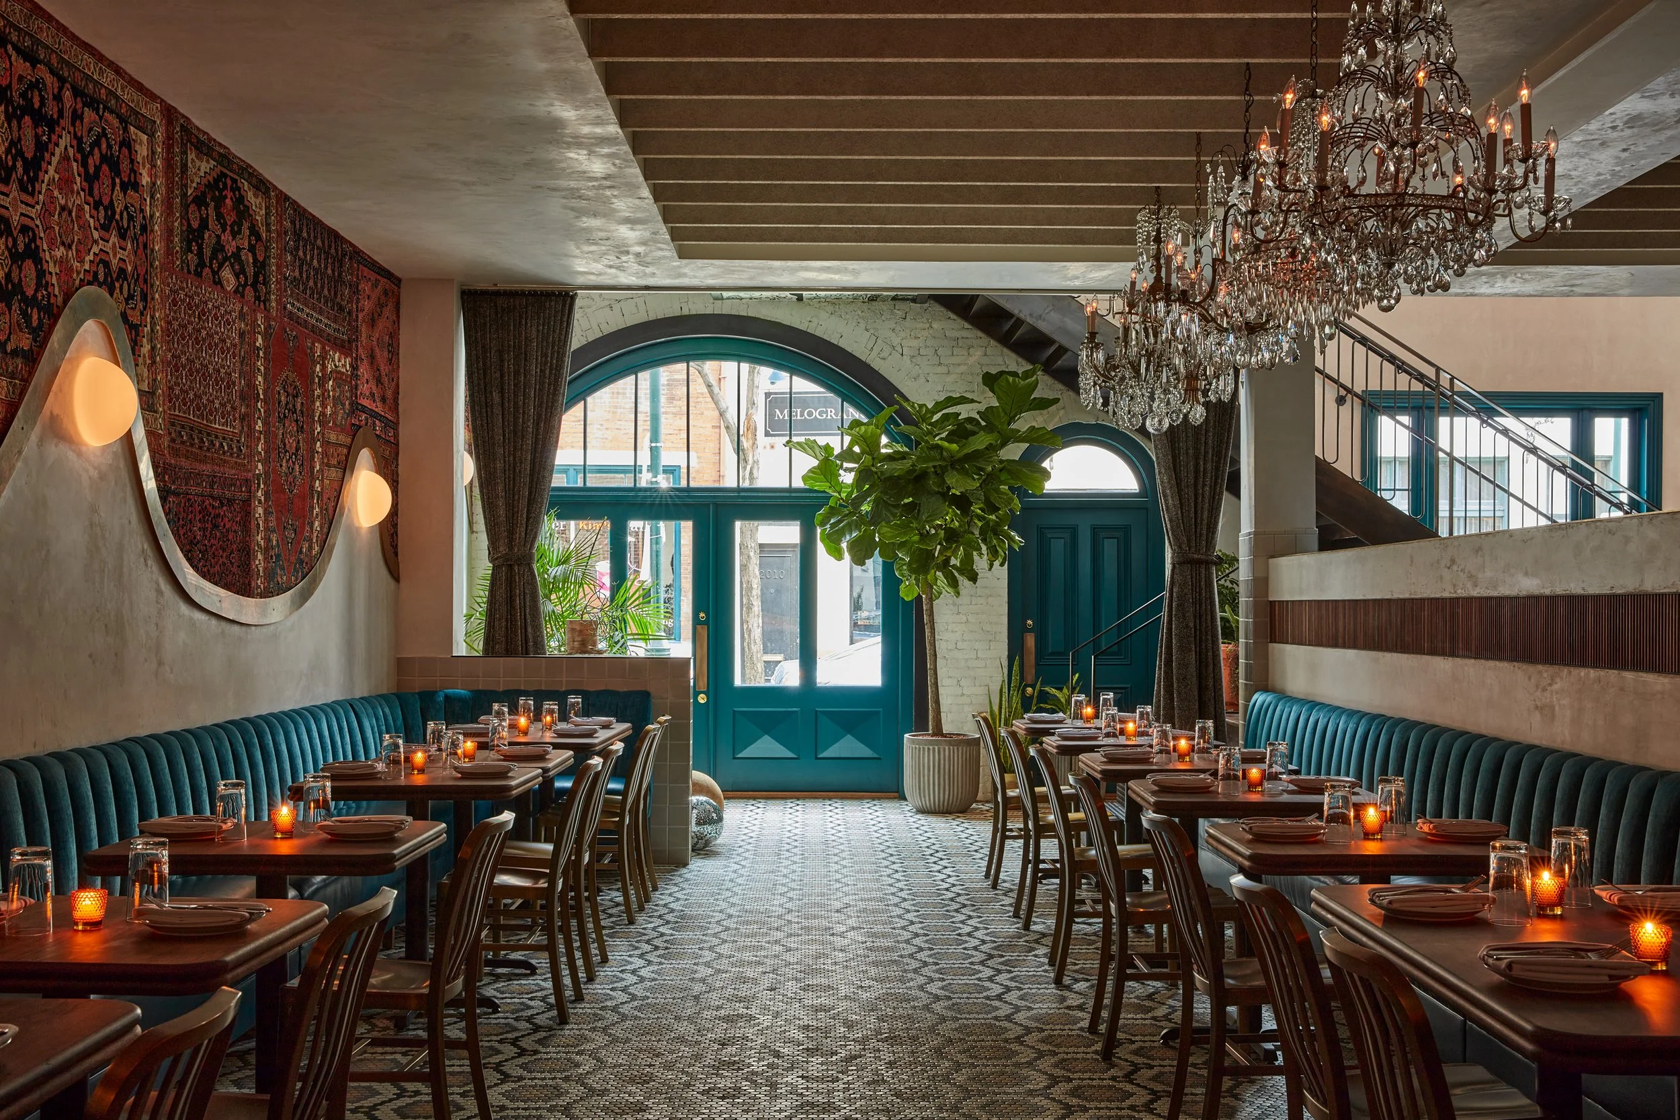
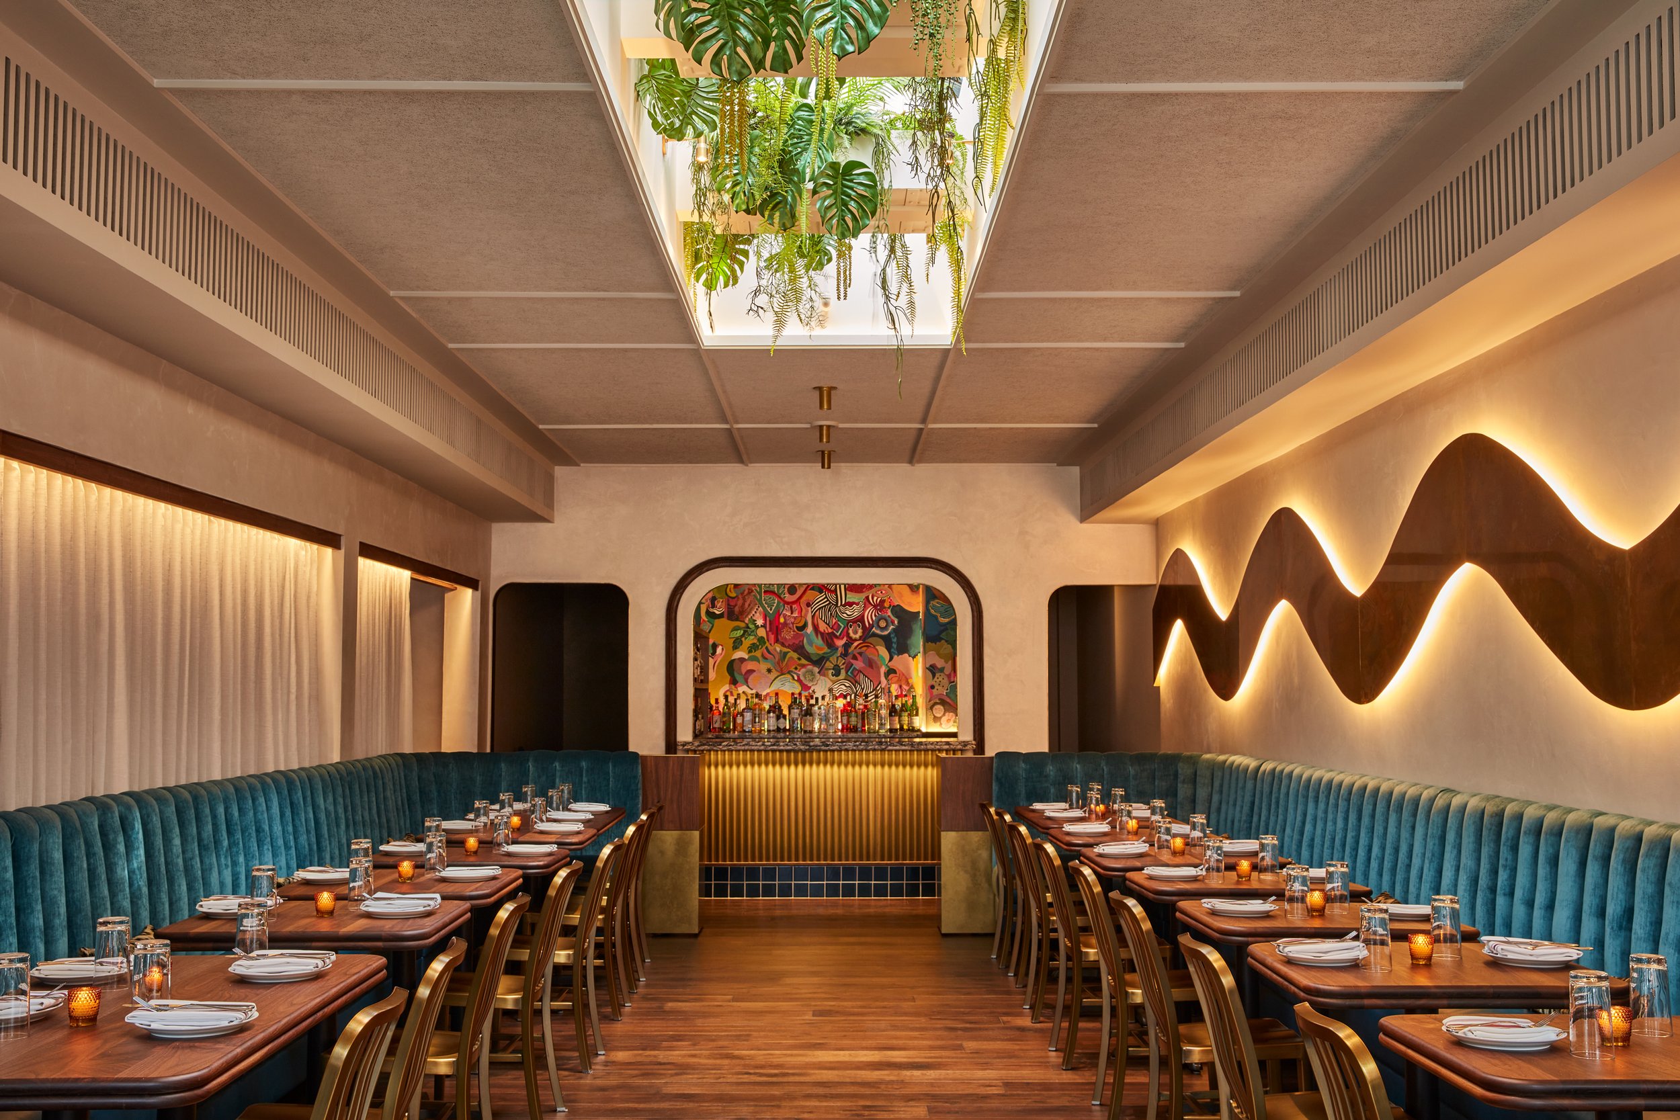
The original building was demolished down to three exterior walls then rebuilt into a 150-seat, 4500-SF, three story restaurant that has been divided into 5 unique rooms including dining, a full bar, show kitchen, event space, and private dining room. These smaller dining rooms created an intimate restaurant vibe that many Philadelphians adore.
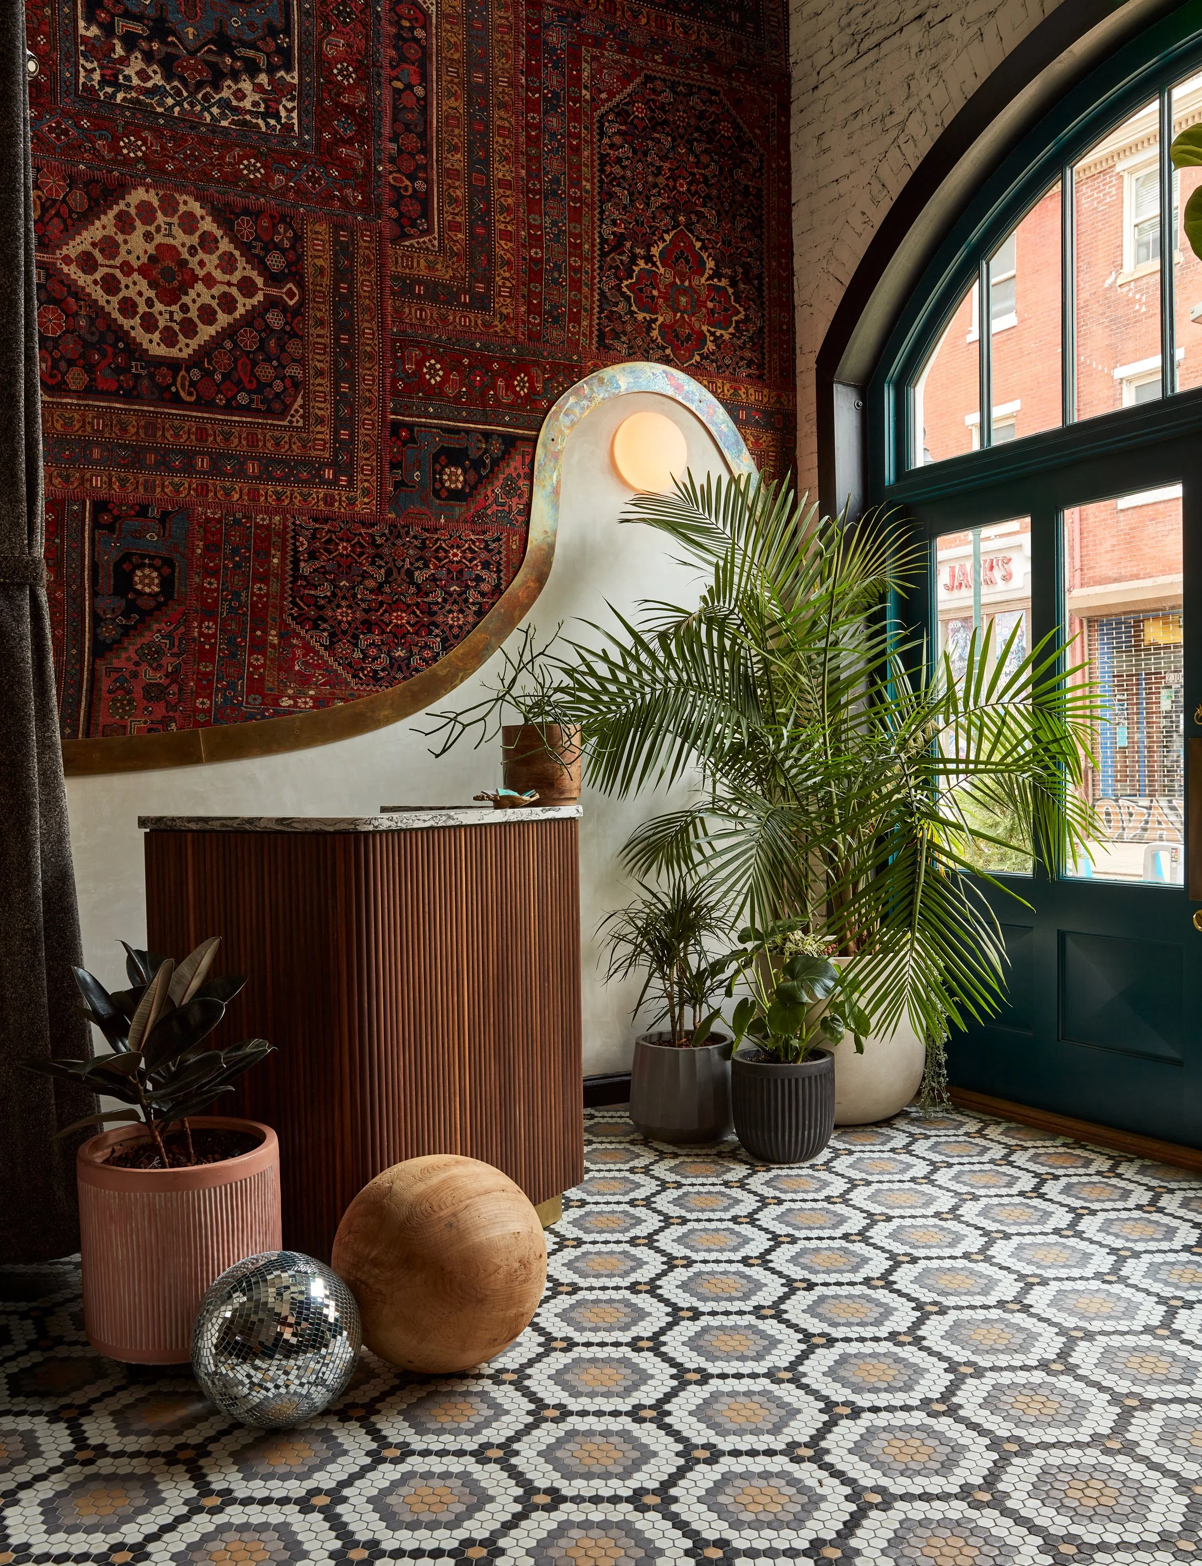
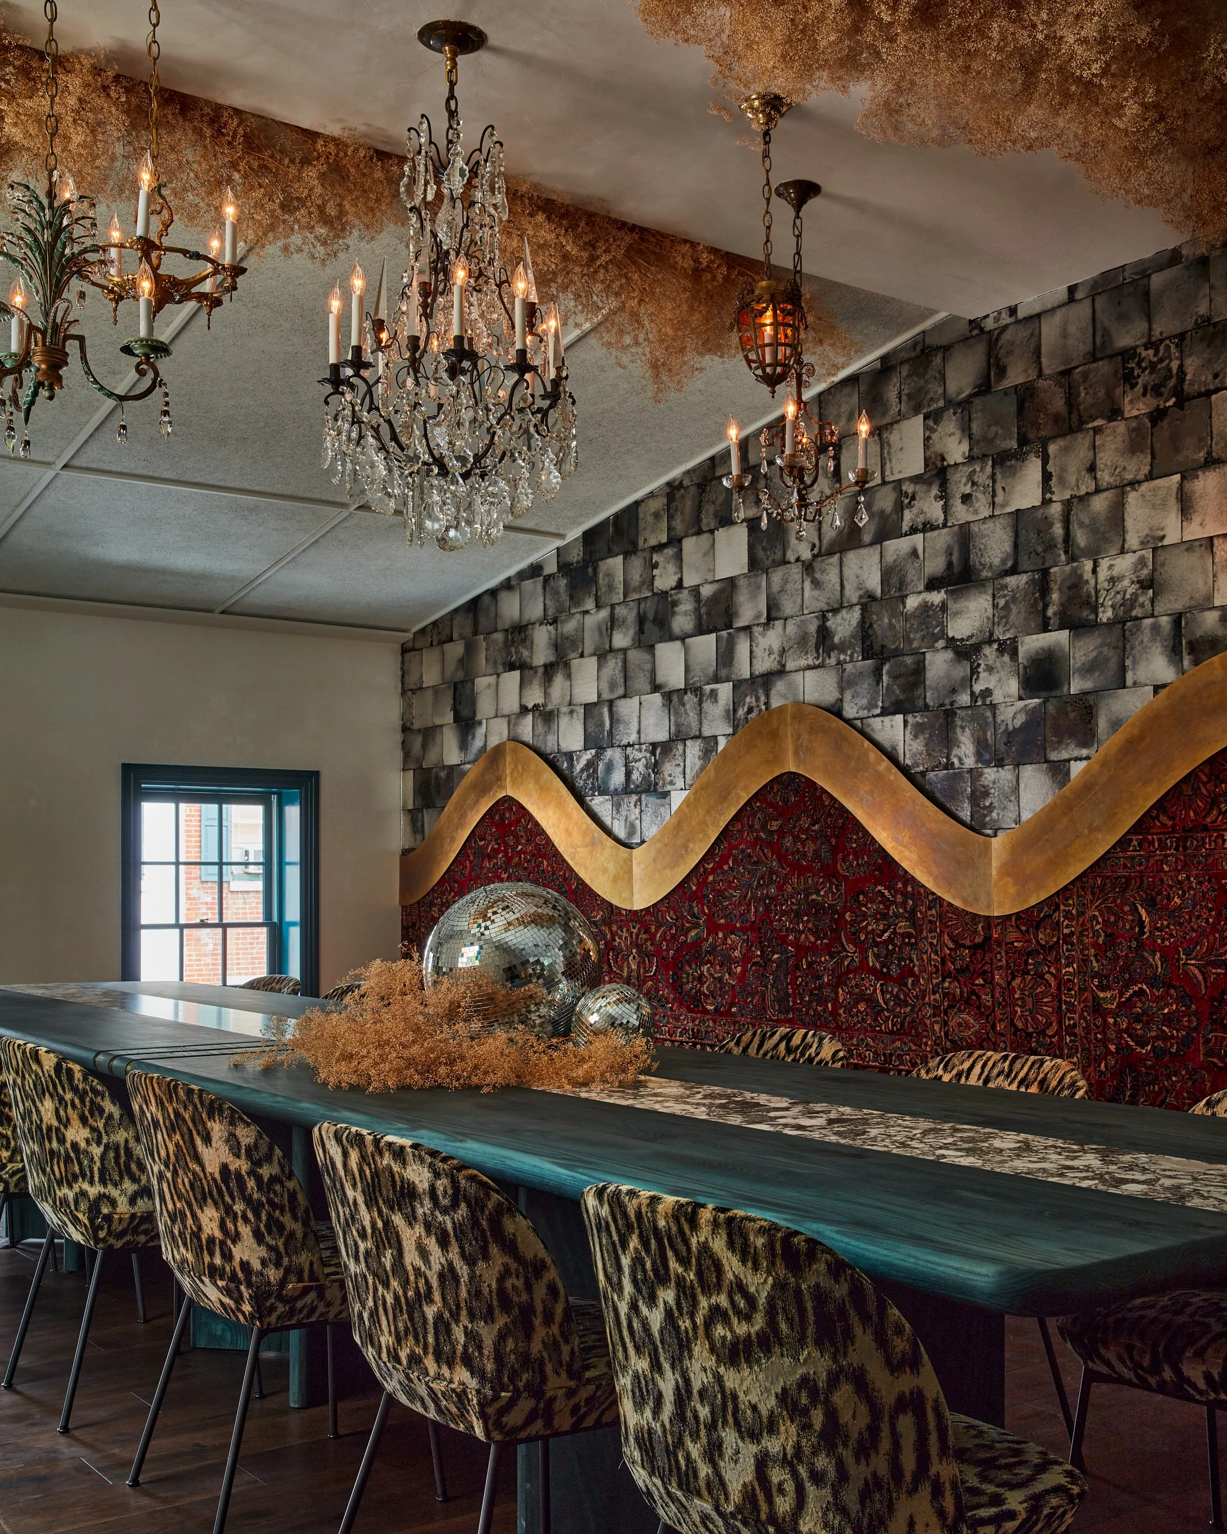
We want it WILDER! While the façade remembers its original charm, the interior explodes with layers of decadent décor. Many styles and finishes were mixed with a rebellious sense of abandon to generate a feeling of excitement and wonder for guests.
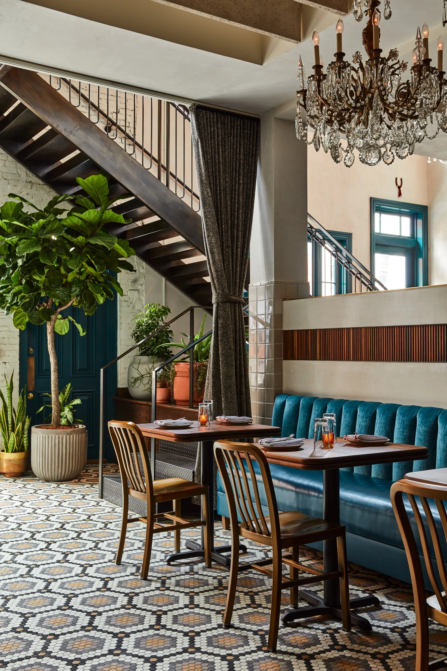
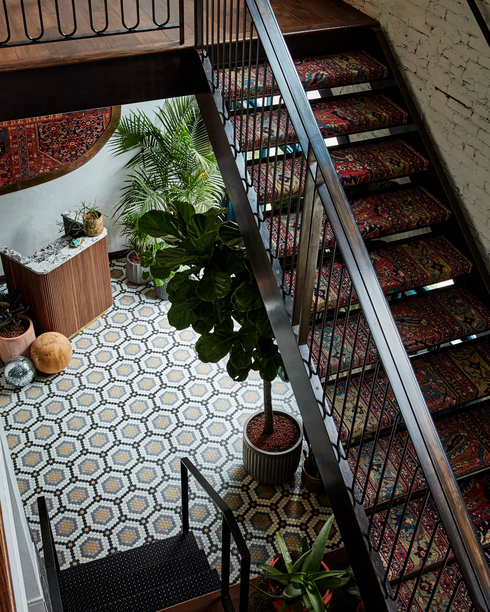
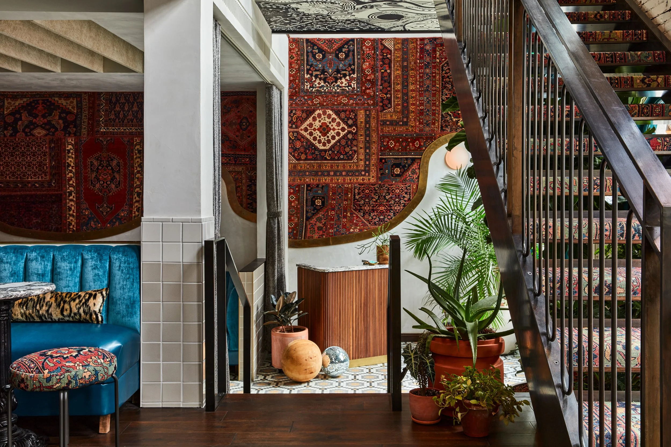
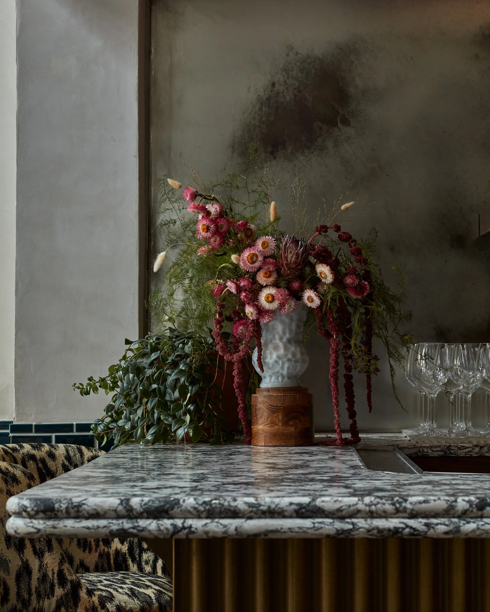
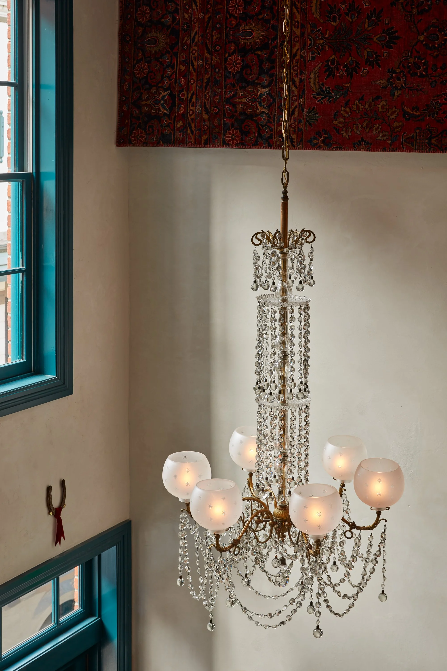
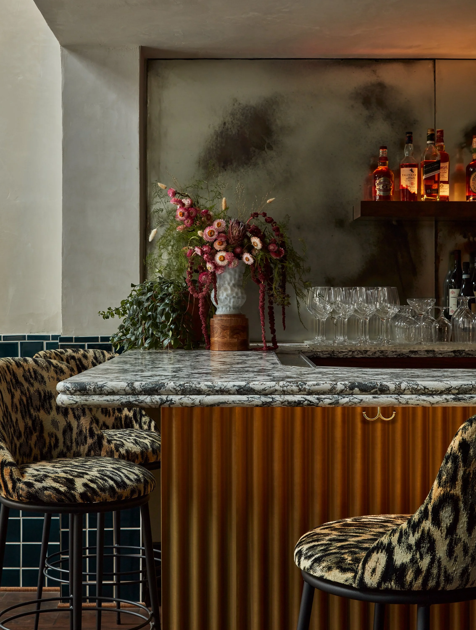
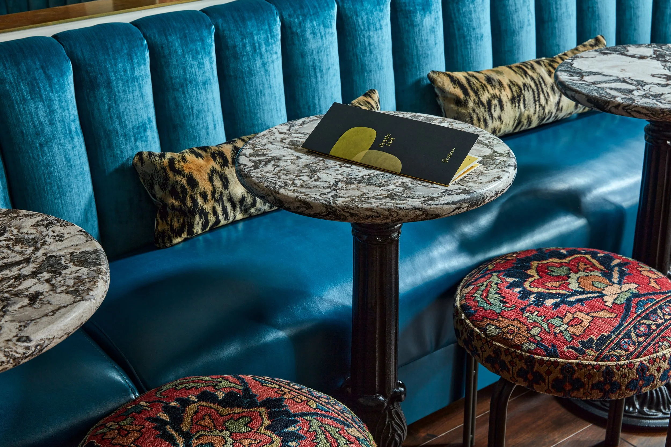
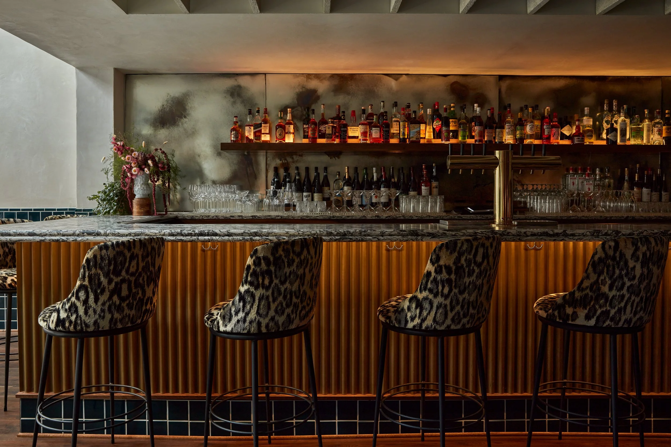
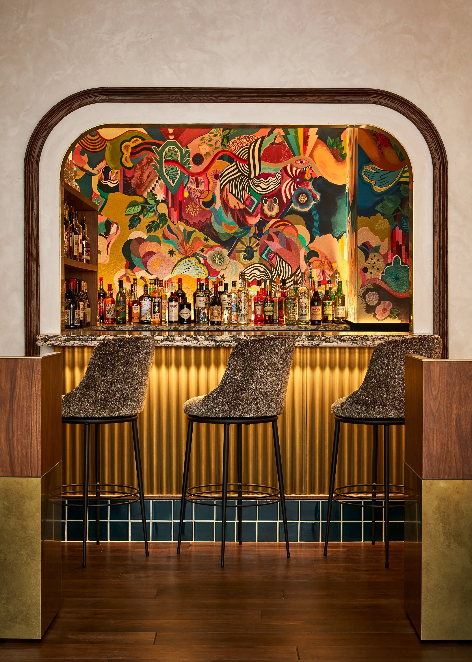
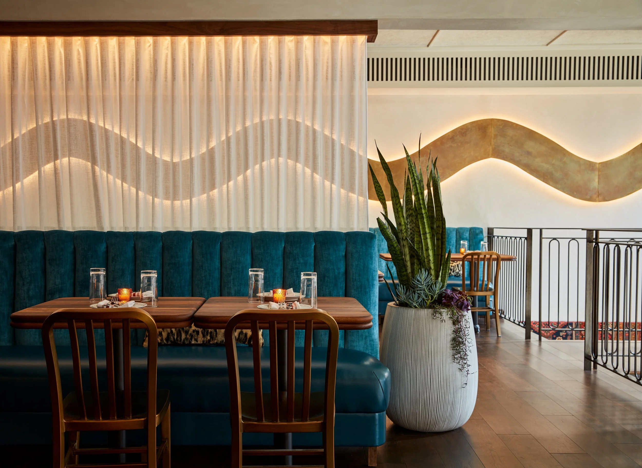
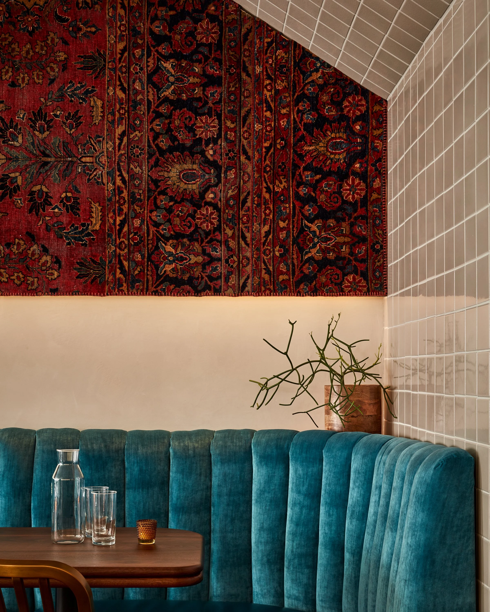
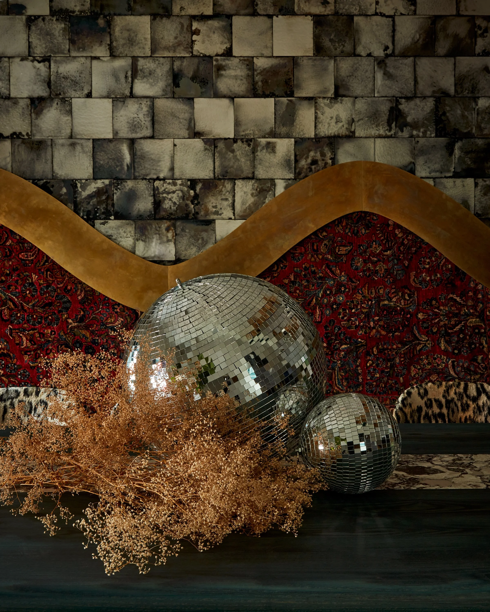
MORE, MORE, MORE! Velocette Studio used lots of layering and pushed traditional finish and fixtures to new modern heights. Antique Persian rugs and patinated brass were crafted into curvy wall compositions that lead your eye through each room. These rugs double as an innovative acoustic material. In the dining areas guests can sit under the sparkle of vintage chandeliers as they take in the velvety soft finish of the walnut tables which push up against plush turquoise banquettes, that actually are velvet. At the bar, stools lathered in oversized leopard fabric sit against corrugated brass topped with heavily veined stone. The grand stair was designed to read as a modern city fire escape from the underside but surprises patrons with a lux vibe as they turn to walk up the ornate rug covered steps.