
Residential Loft Philadelphia
3200 Project Square Feet
Velocette Studio’s Work on the Project Included
Concept Development
Space Planning in Collaboration with Architect
Lighting Design
Kitchen Design
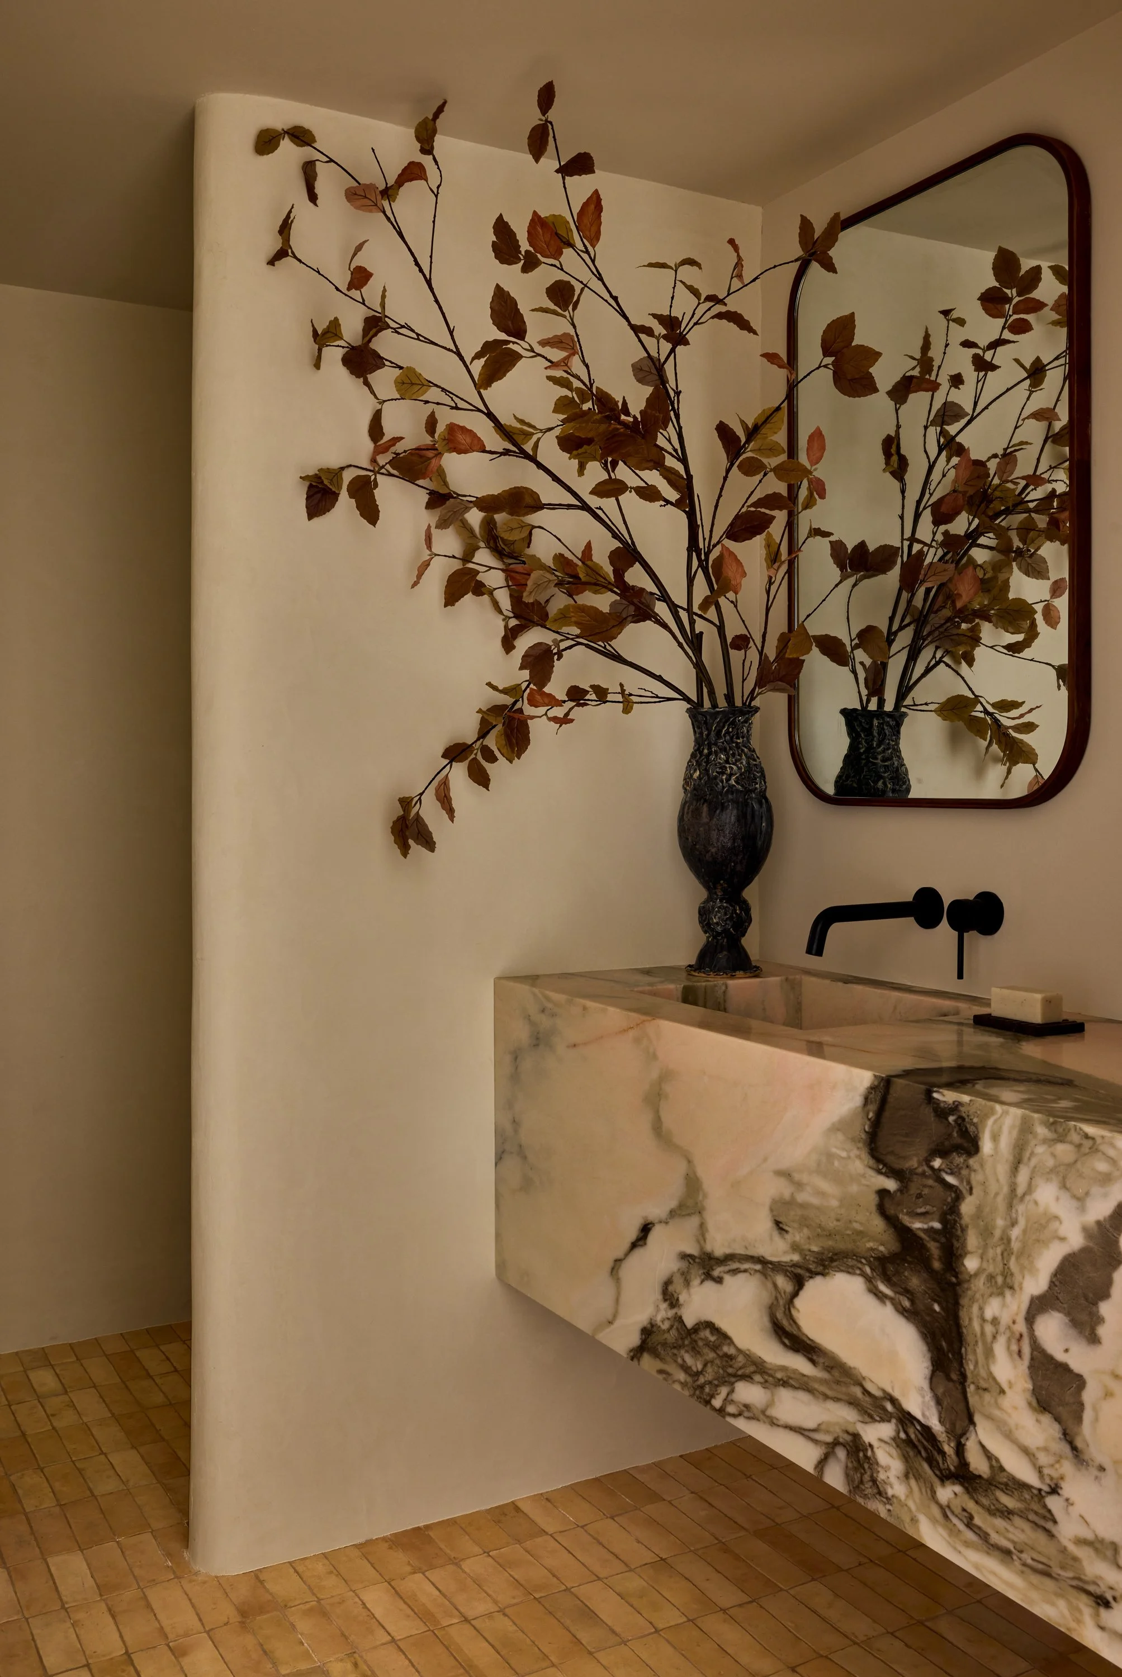
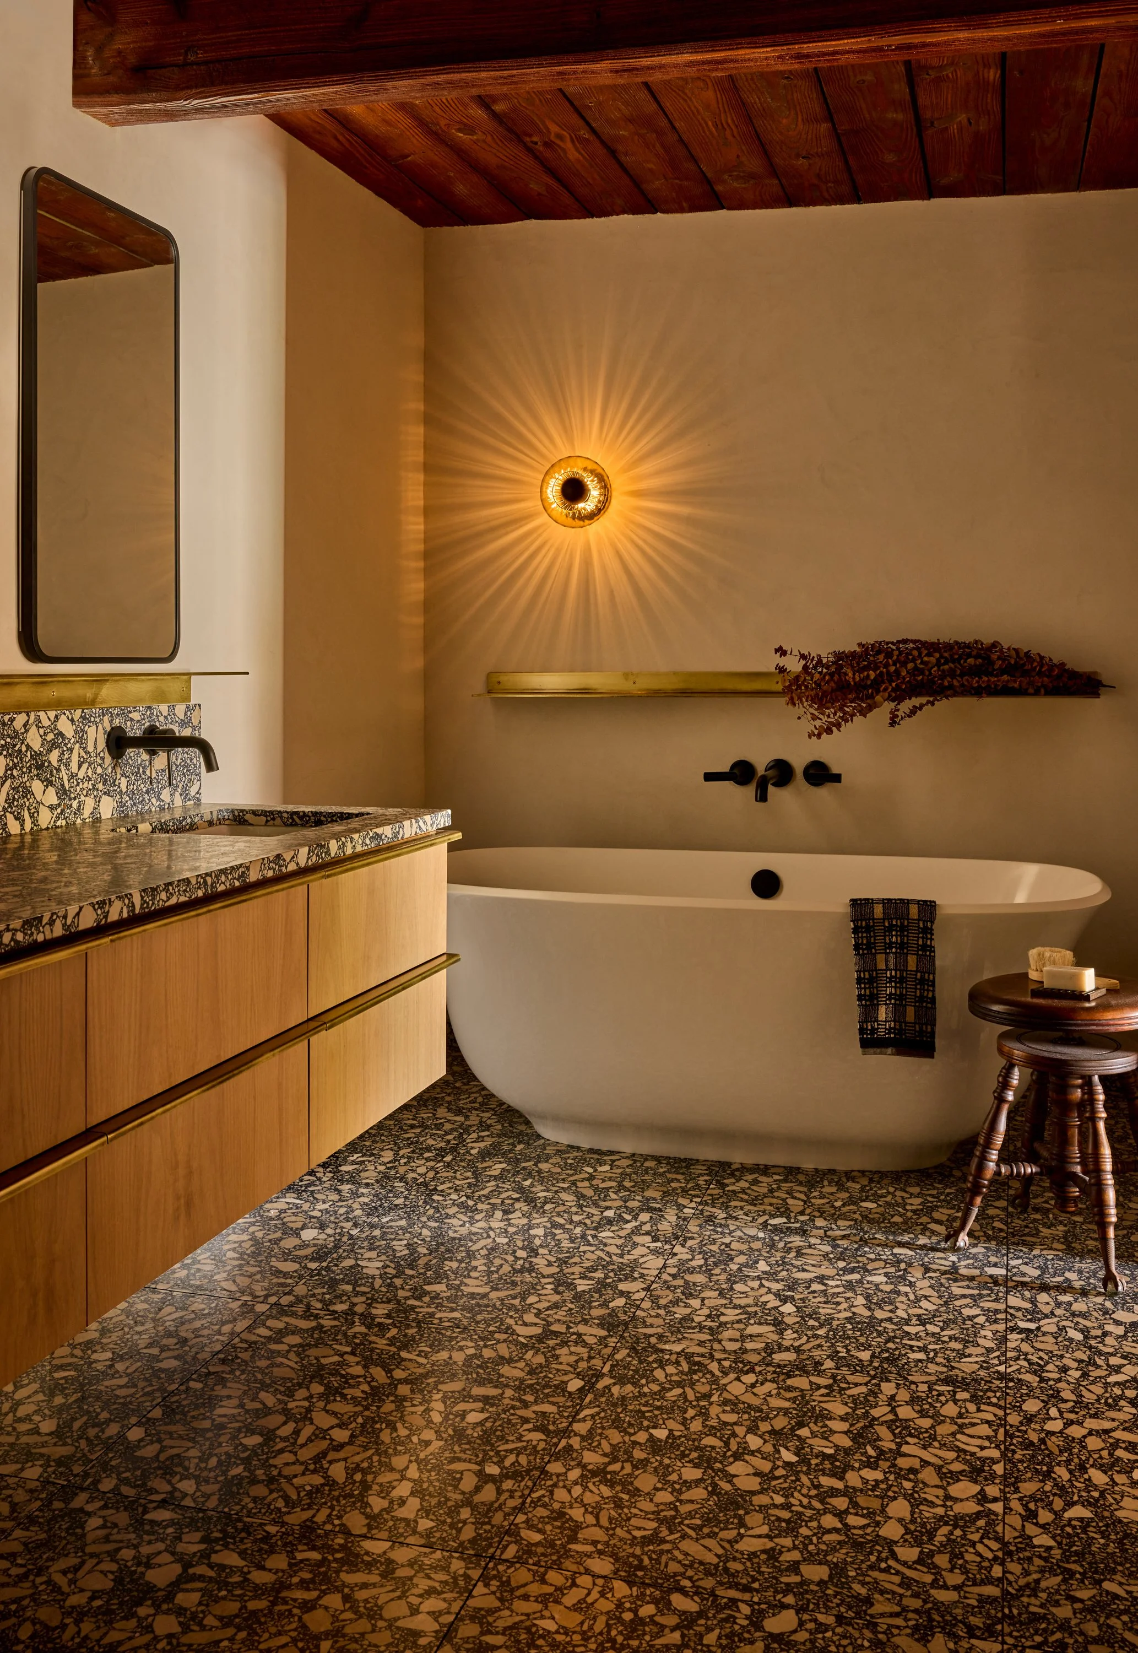
Bathroom and Powder Room Designs
All Finish and Fixture Selections and Procurement
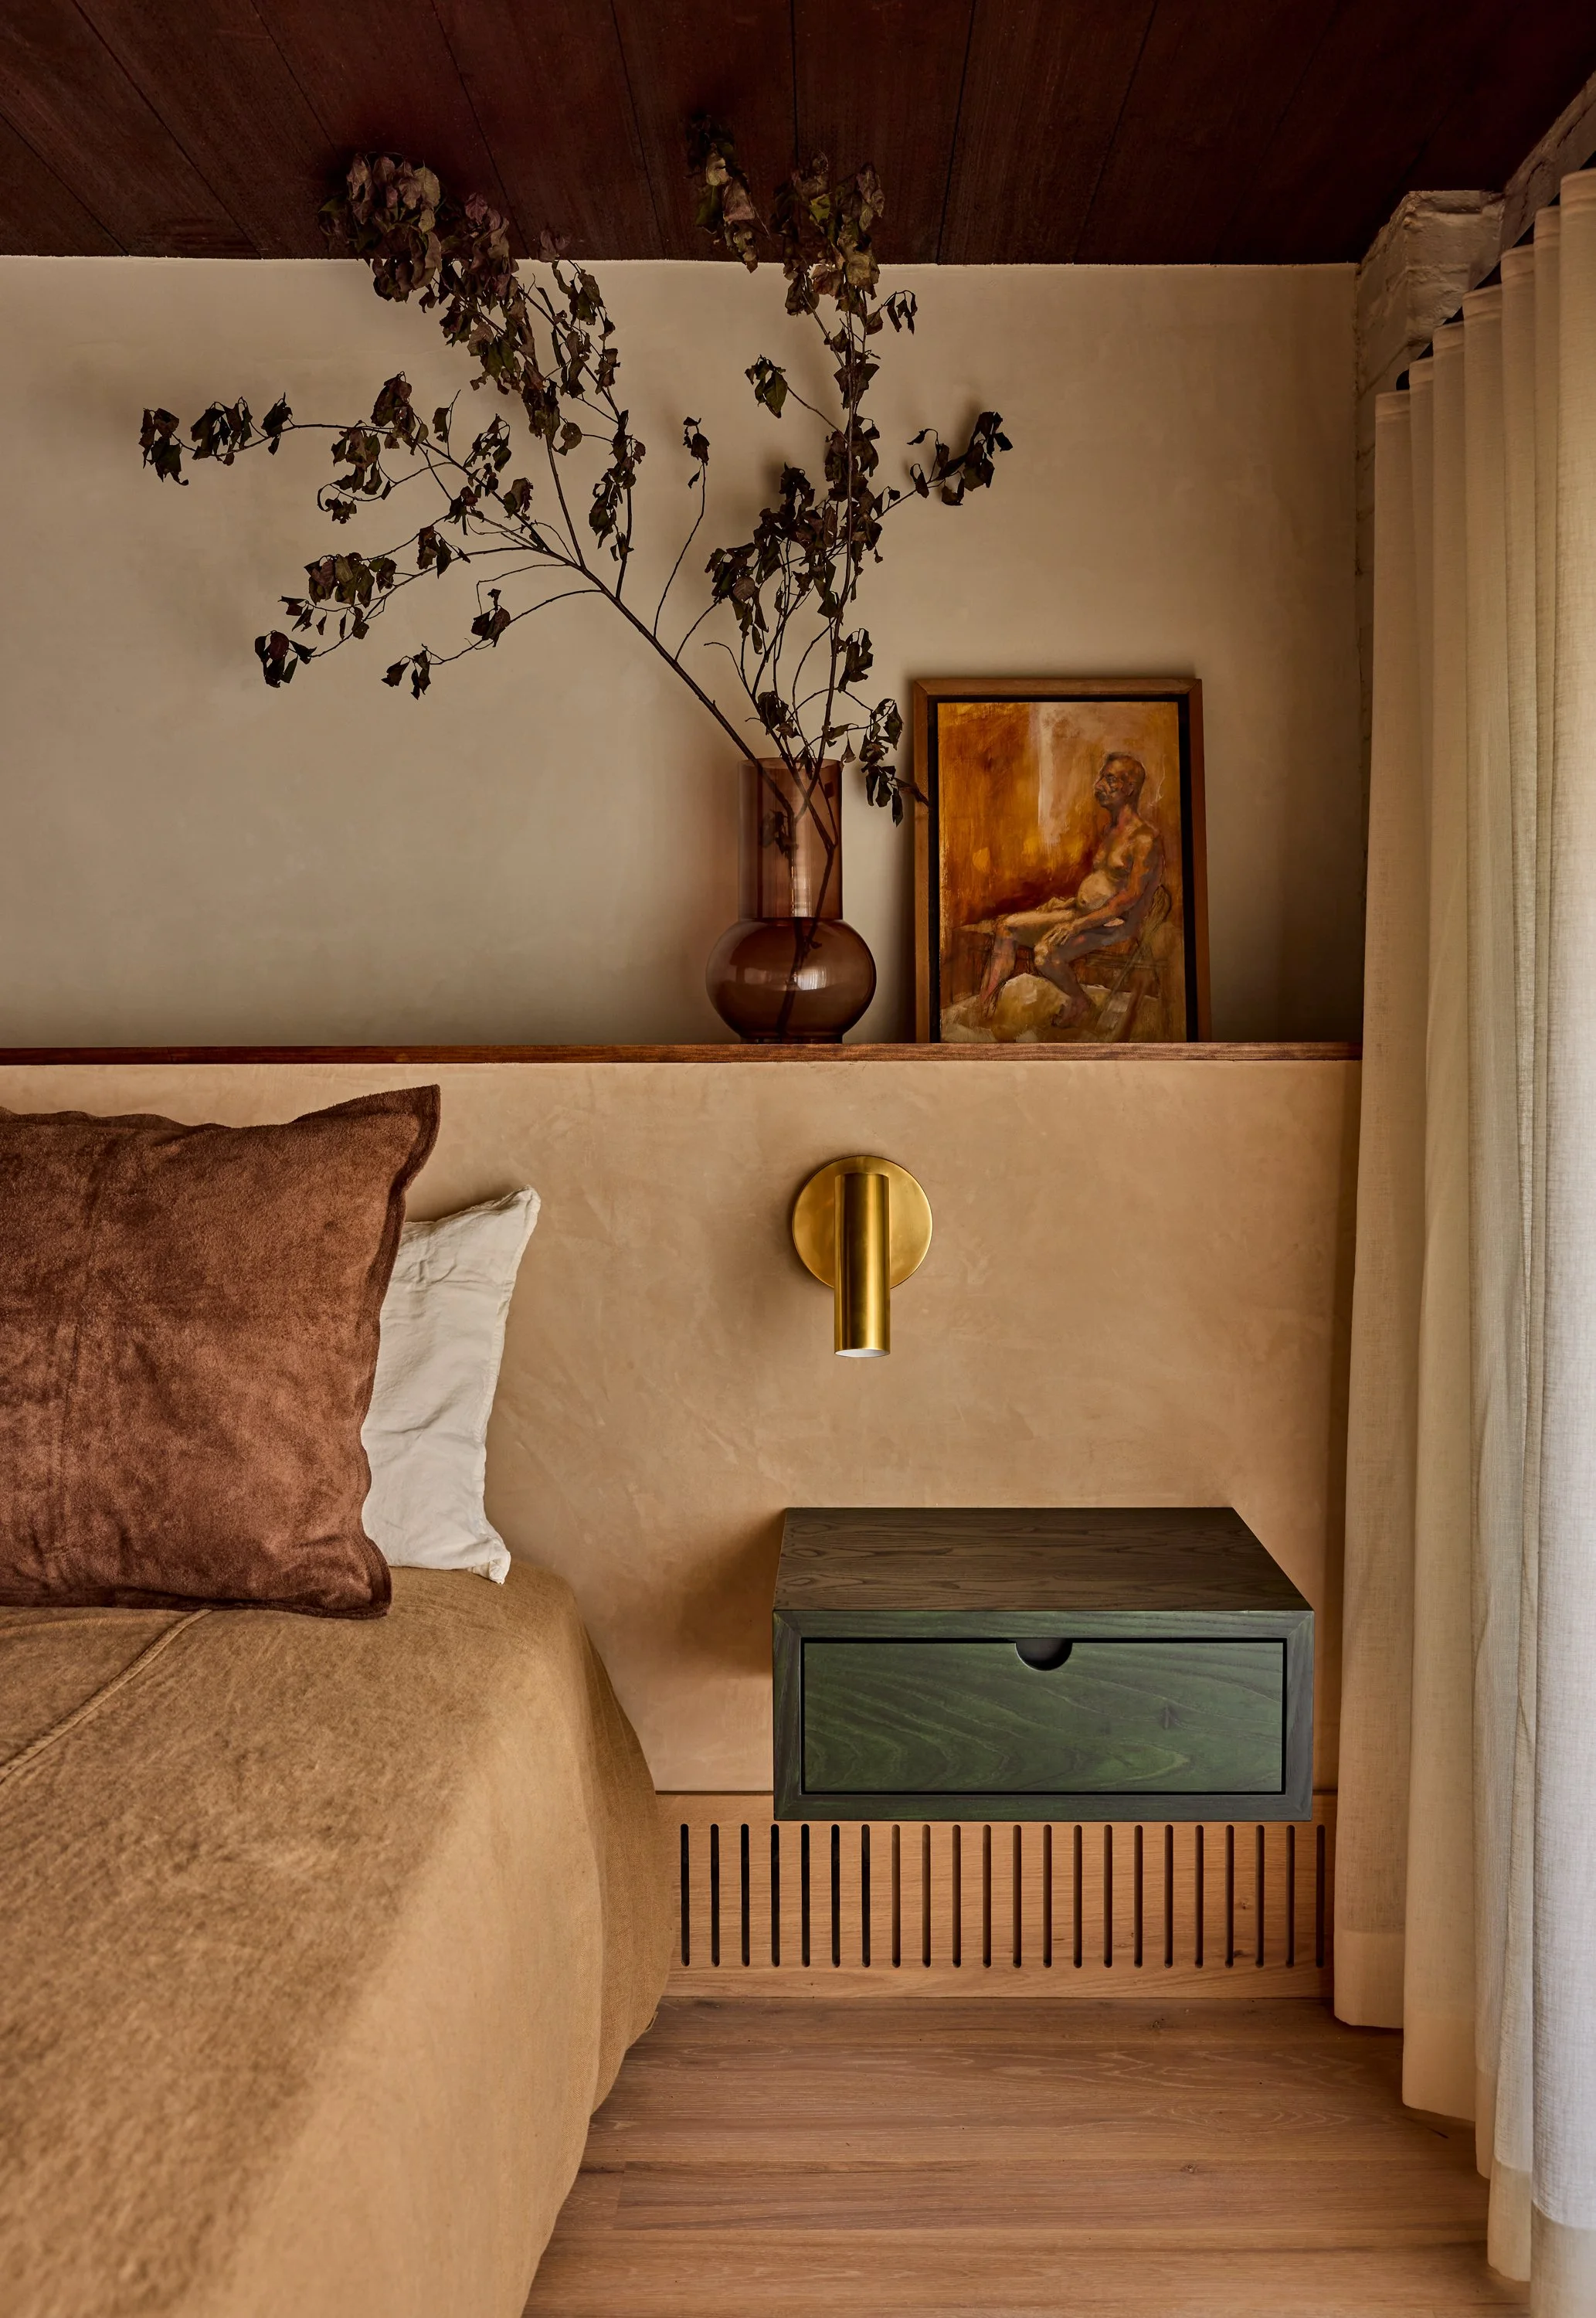
Custom Millwork Design and Design Development through Installation
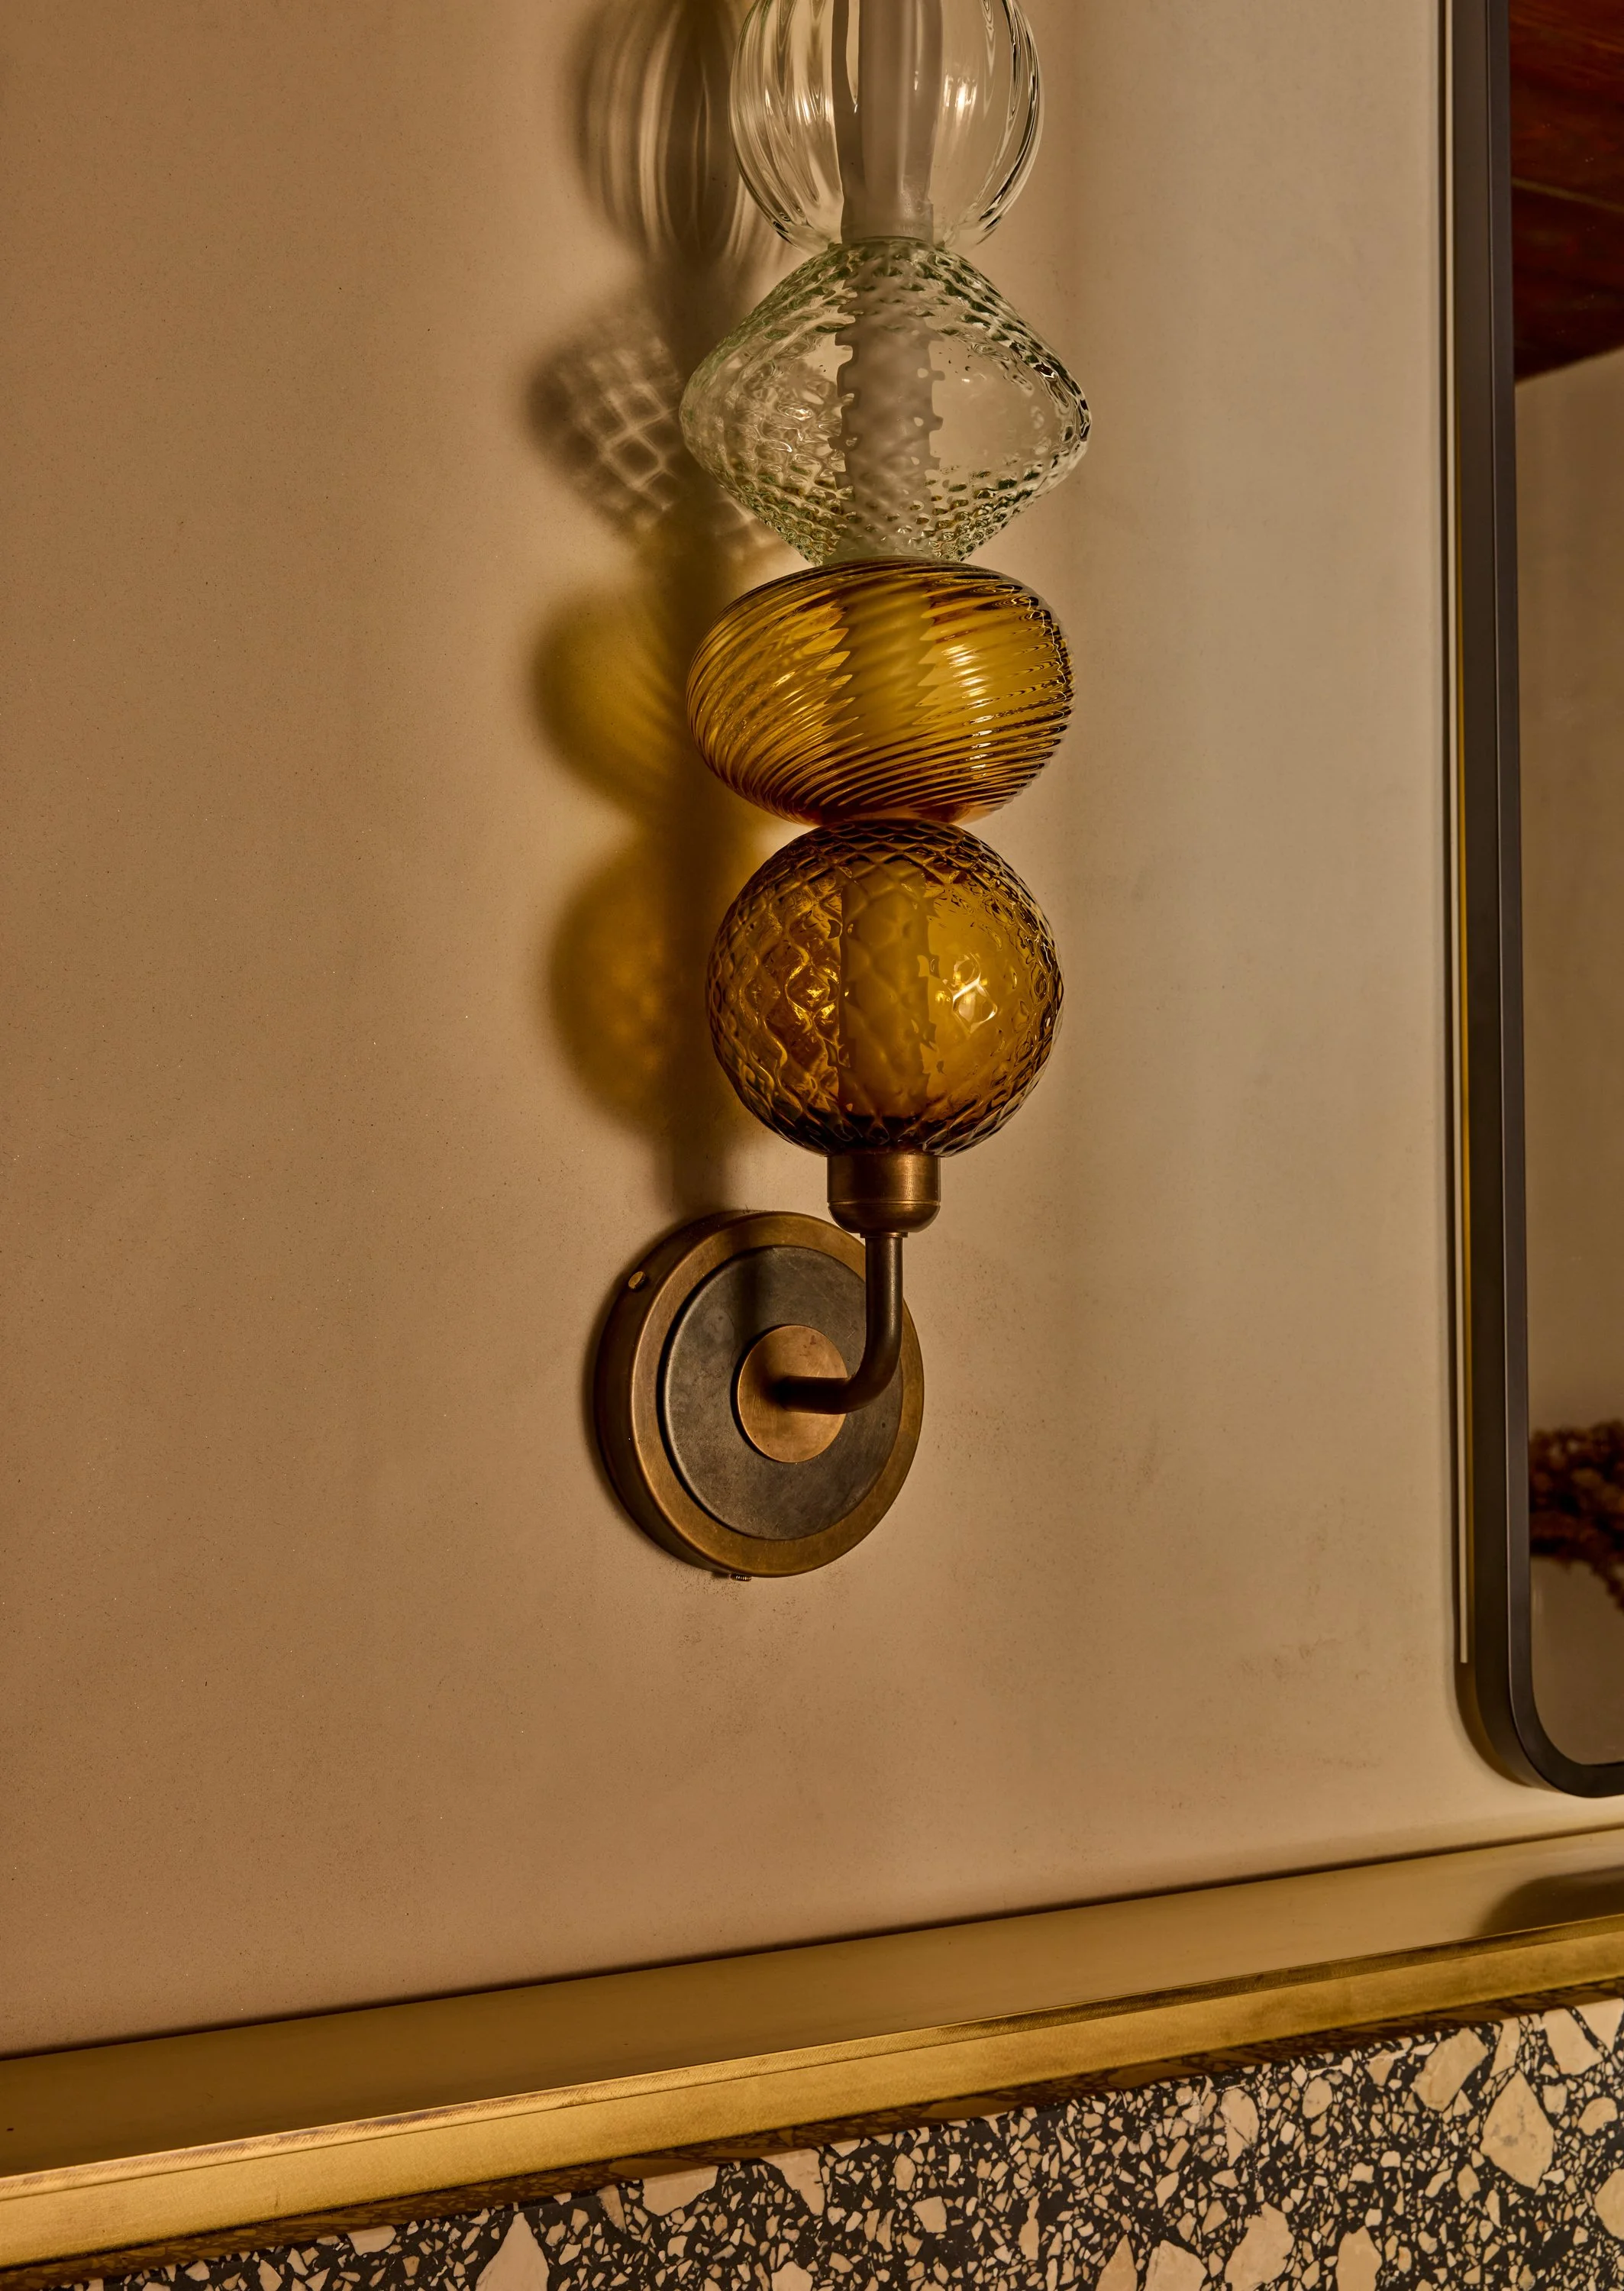
Custom Lighting Design and Design Development through Installation
Custom Screen Divider Wall Design and Development through Installation
Furniture and Decor Selections and Procurement
Styling
Taking A Casual Loft’s Vibe to New Heights
In the early 1980’s this three-story building was transformed from a turn of the century cigar factory into Artist Lofts making it one of the first adaptive re-use projects of its kind in Philadelphia. In 1992 the loft interior was set as the home of characters played by Tom Hanks and Antonio Banderas in the movie Philadelphia. Fast forward 30 years, Sam Mink and husband Anthony Padilla are married and raising their son in the same rooms where the iconic movie was filmed. After ten years living in the home the couple realized they needed a bit more space and amenities to host their extended family and friends. Sam Mink is the third-generation owner of the family restaurant Philadelphia Oyster House which is a short walk from the loft. Sam says, “We love our neighborhood and the casual feel of loft living so we opted to reimagine the space alongside interior designer Hope Velocette of Velocette Studio.”
At the first site meeting, Velocette scribbled the words “Reaching New Heights while Staying Put” in her project sketchbook. That phrase would inspire much of the design that followed. “I was sitting, looking upward into a 16’ high factory loft ceiling and hearing the client tell stories about the building’s history and their personal connection to it. It seemed this place was a magnet for innovation that inspired change. The design would need to express that same aspirational spirit.”
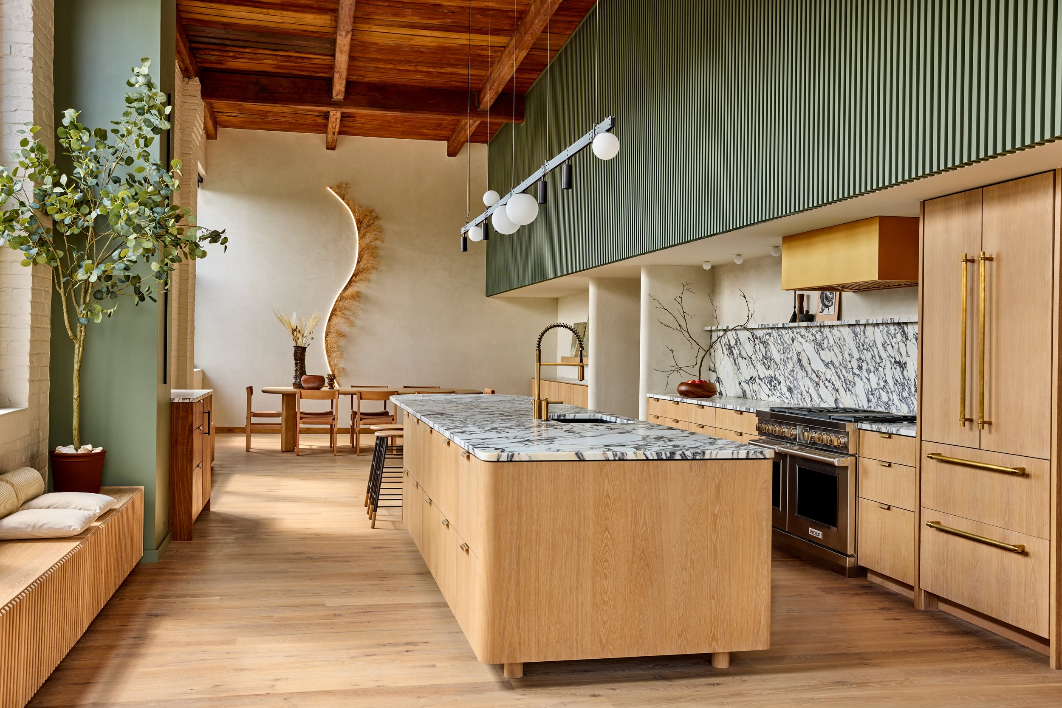
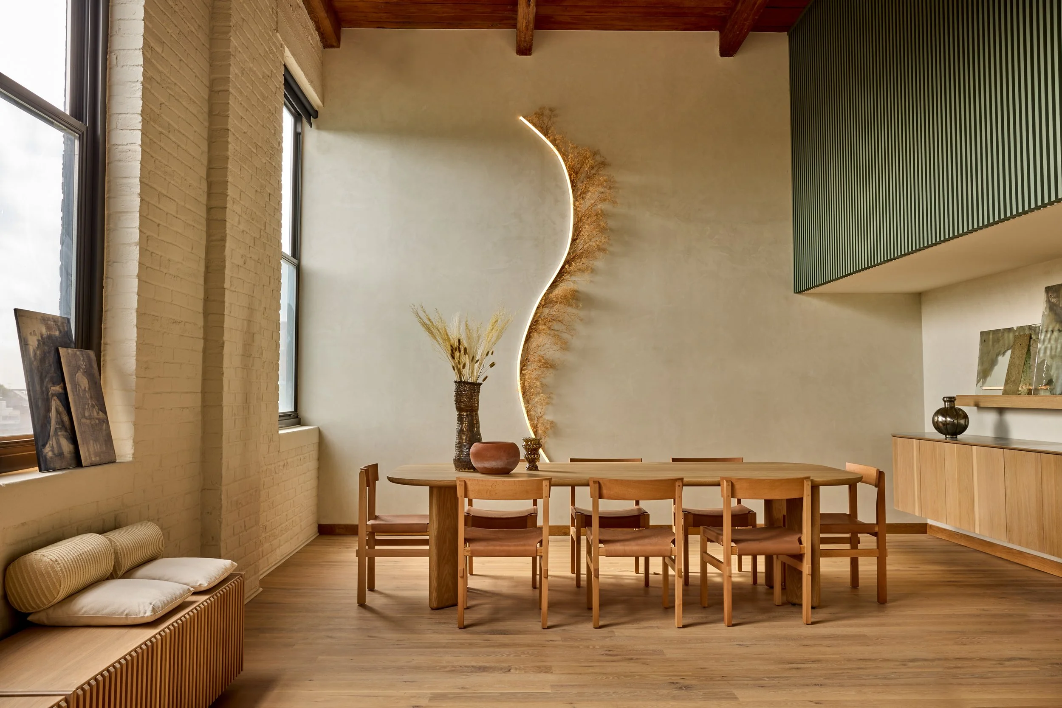
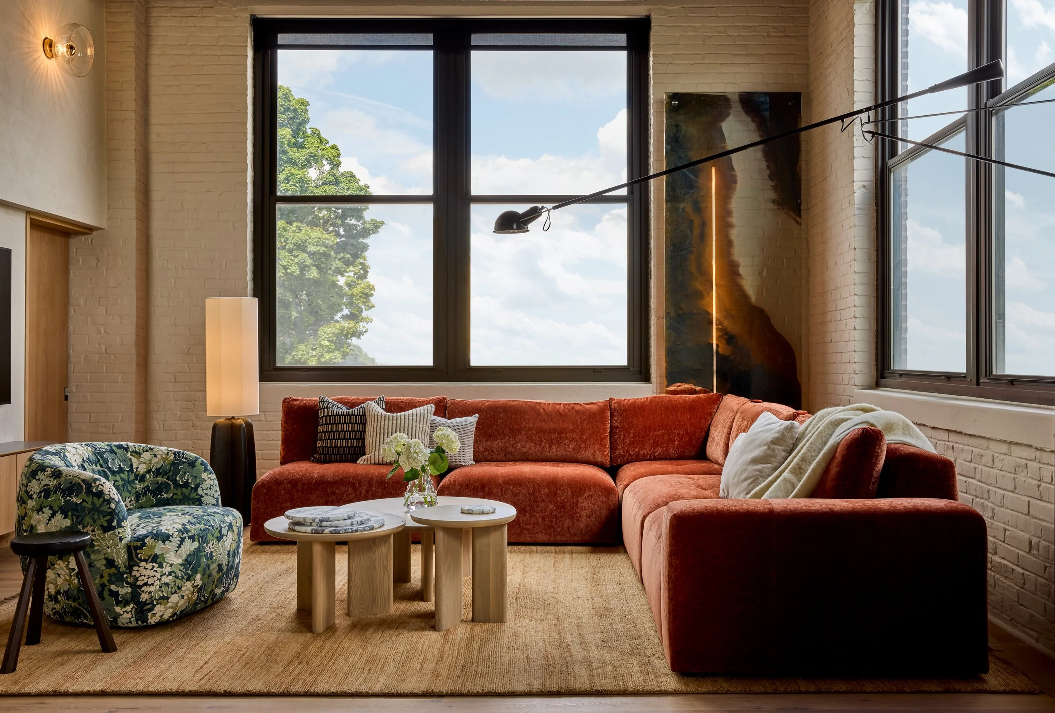
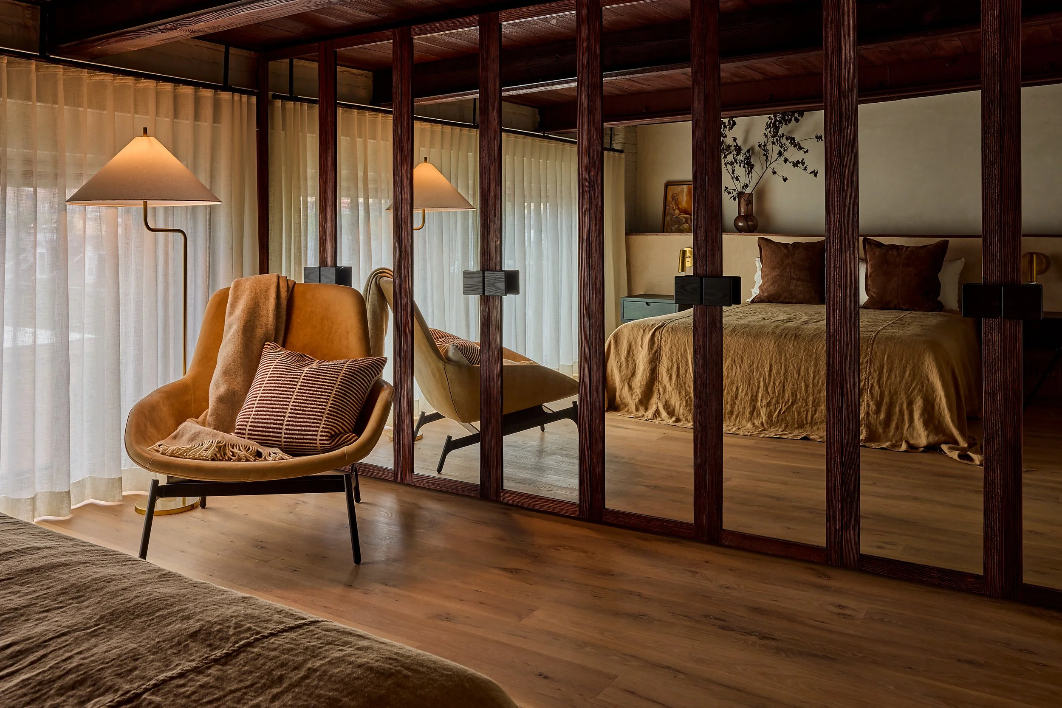
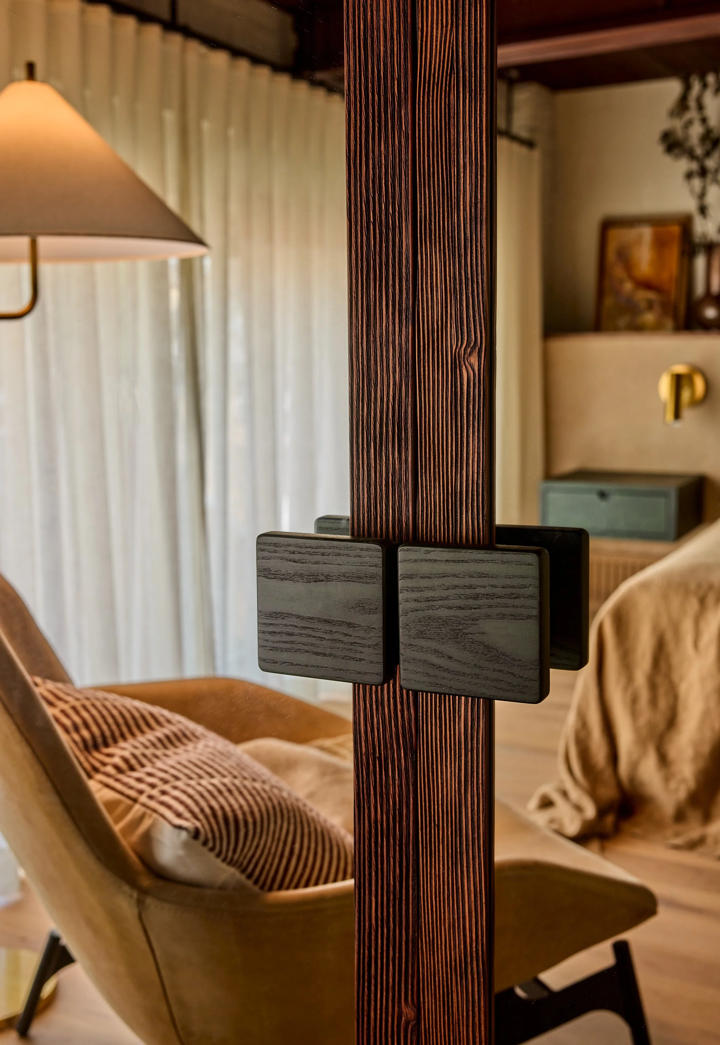
Their space nearly doubled in square footage when Sam and Anthony bought the adjacent loft. During demolition, both units were combined, the interior was brought down to the original brick envelope with factory wood ceiling and floor. Space planning divided the rectangular footprint in half longways. The east side was chosen for an open living plan. Its huge windows flood the communal living room, kitchen, and dining room with morning light. The west side of the residence stacked two floors full of cozy private rooms and utilitarian spaces. Velocette Studio emphasized the main room’s height with vertical composition of material, and lighting. “We opted for a full height screen wall instead of a guardrail along the second-floor hallway. Together the screen’s vertical slats read as a powerful volume that separates public from private and draws eyes upward. The openings between the slats generate everchanging light and shadow against adjacent surfaces.”
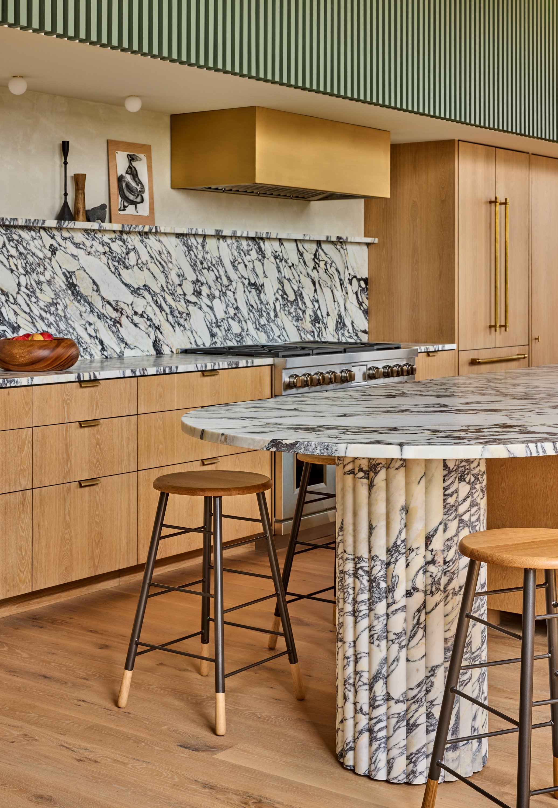
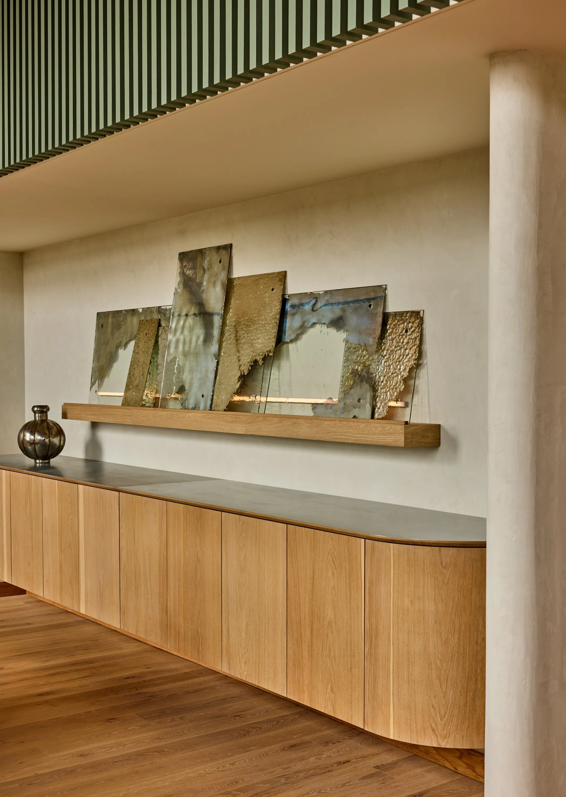
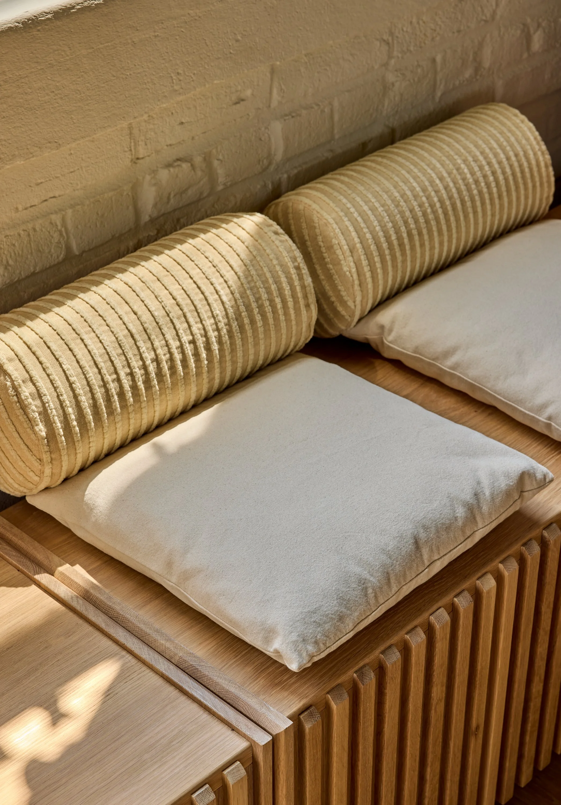
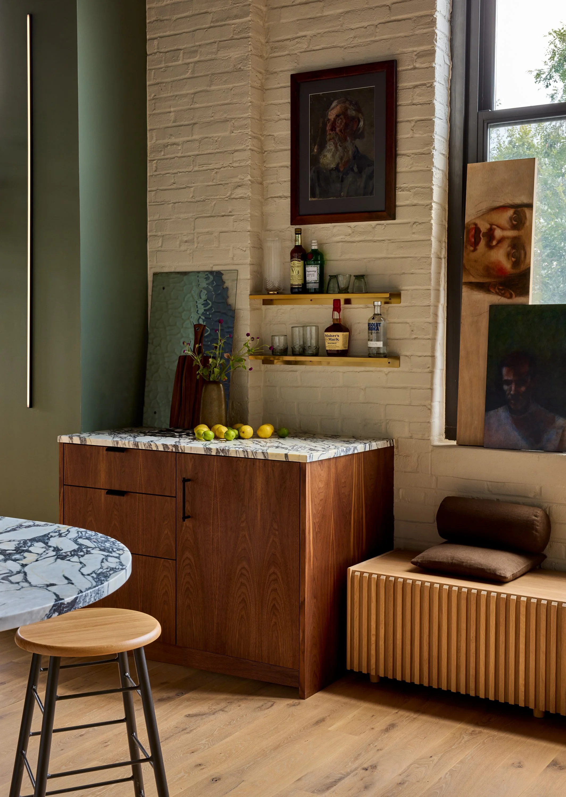
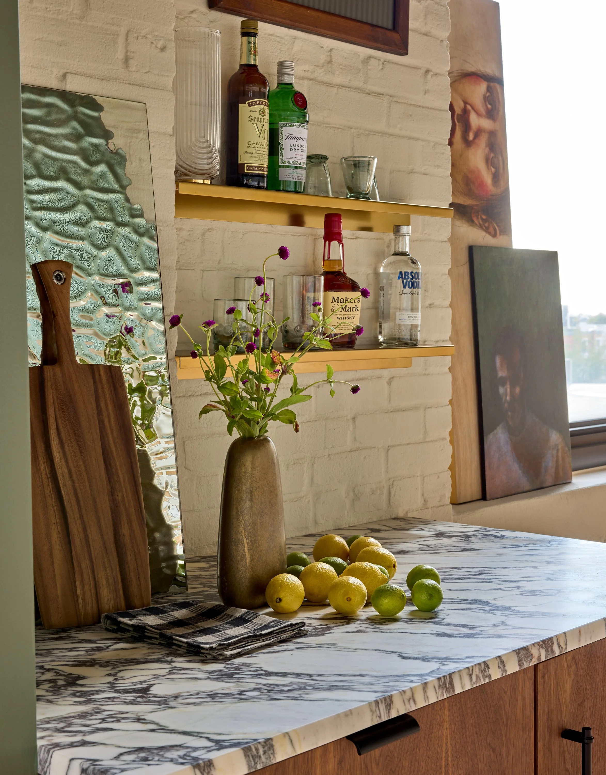
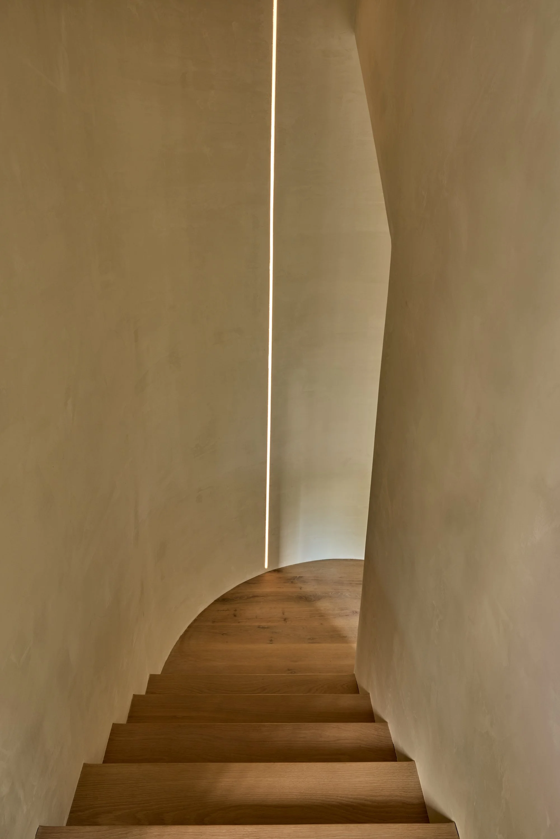
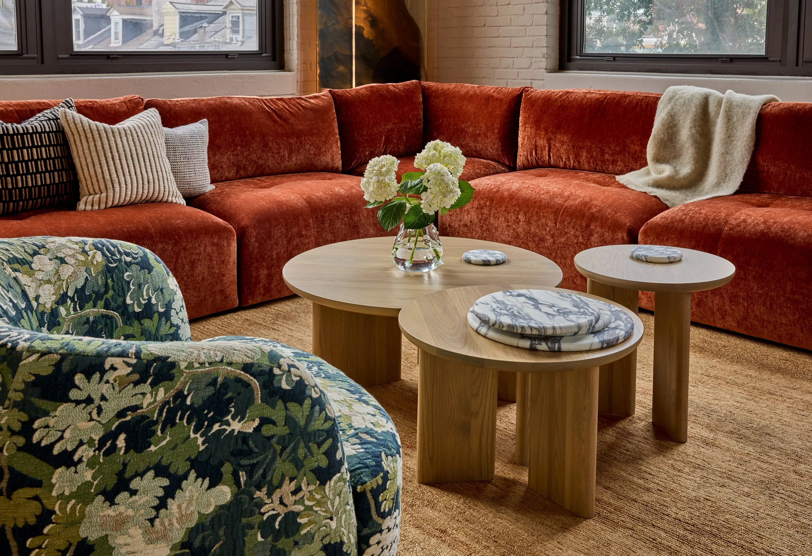
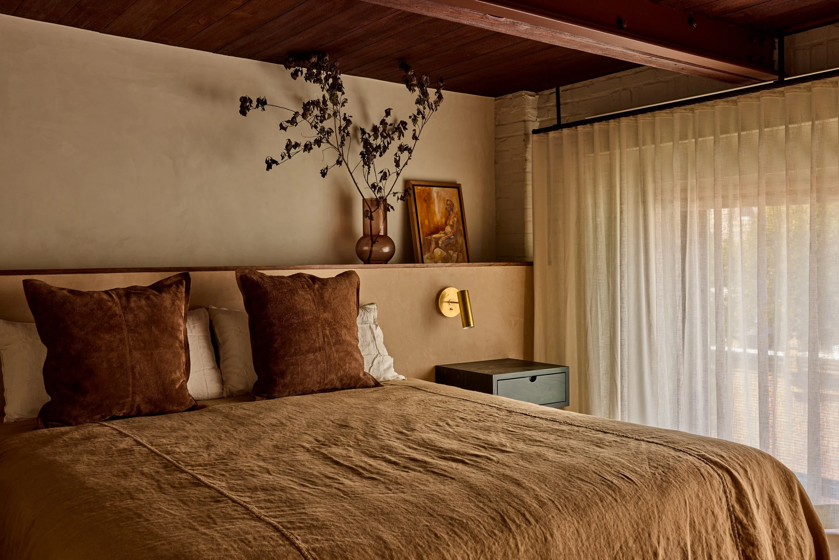
The original brick perimeter walls were left exposed to hold new oak floors, custom millwork, supple plaster and stone surfaces. Wood, leather, and upholstered furnishings feel elevated yet casual when backdropped by the patinated factory finishes. “All of the rooms face inward toward the island to emphasize it as the beating heart of the home.” Says Velocette. It is here, at this centerpiece, in this new, old place, a modern family gathers with friends to reach for what comes next.