
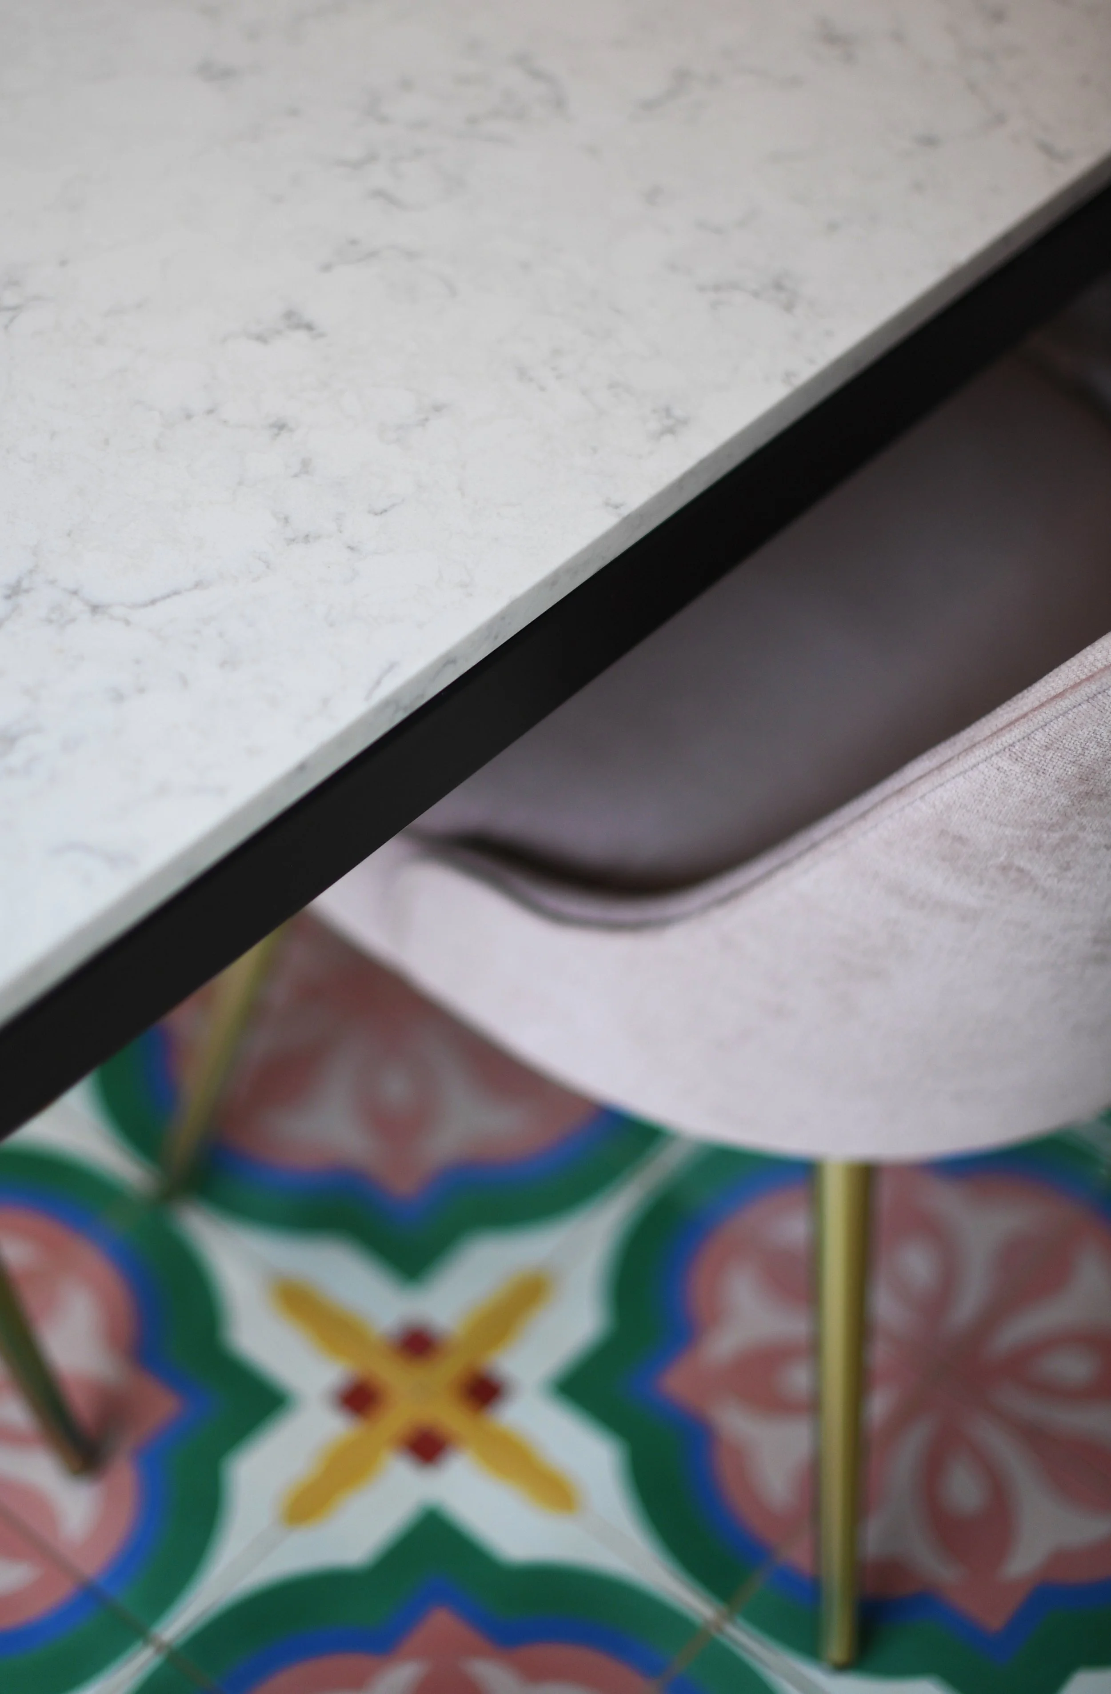
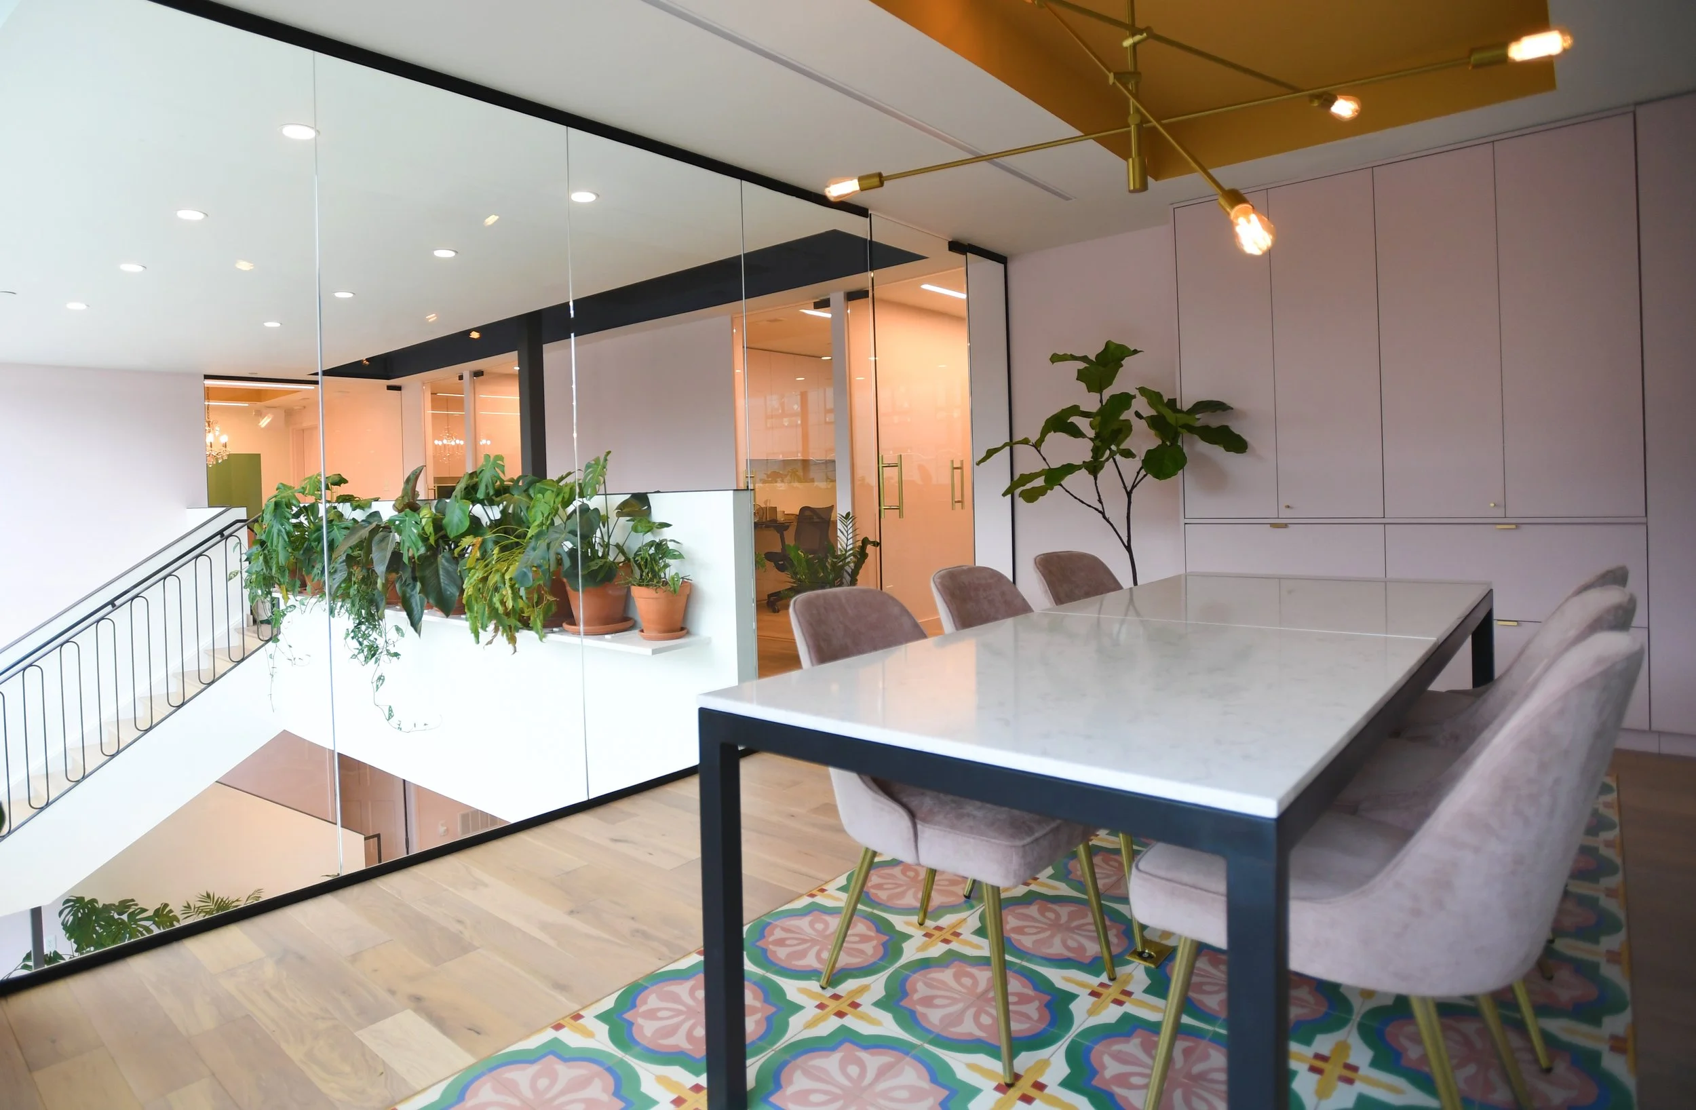
Philly Home Girls Headquarters Philadelphia
Concept Development
Space Planning
Lighting Design
Interior Plantscaping
Millwork and Custom Furniture Design and Coordination
Finish and Fixture Selections
Furniture and Decor Selections
Purchasing Services
Site Administration
Styling
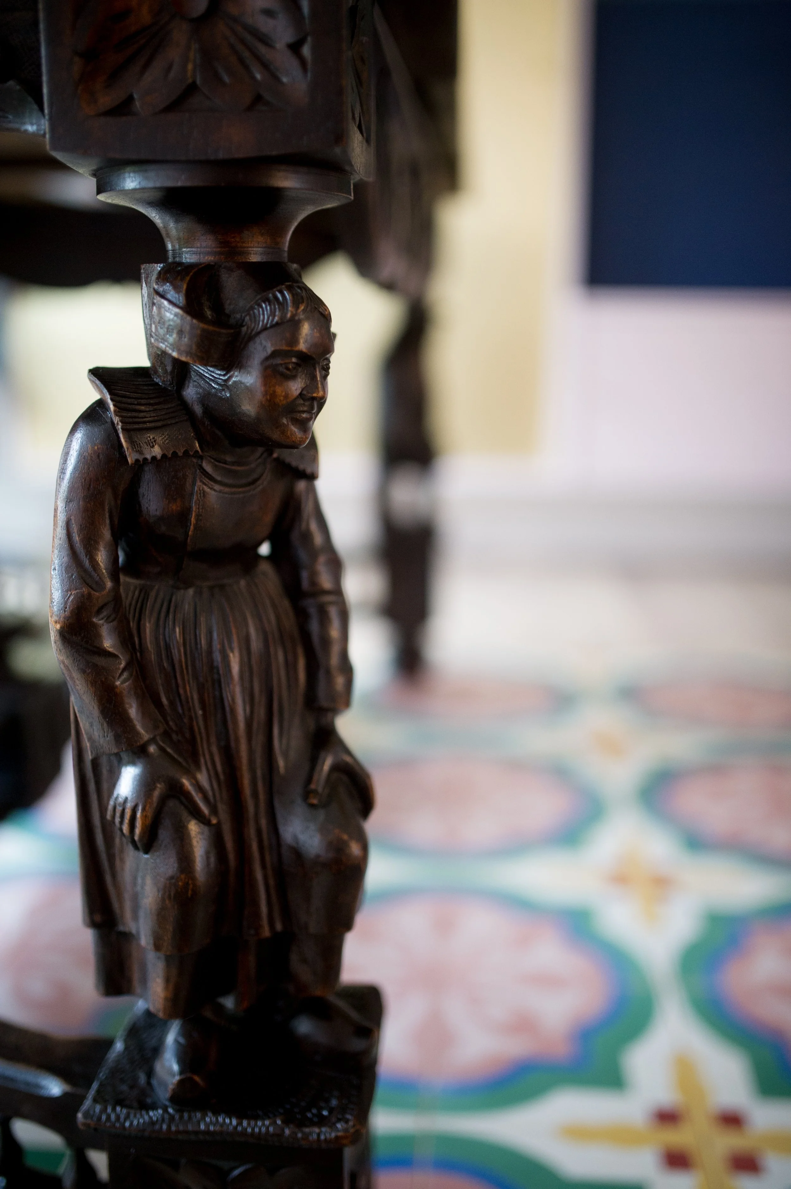
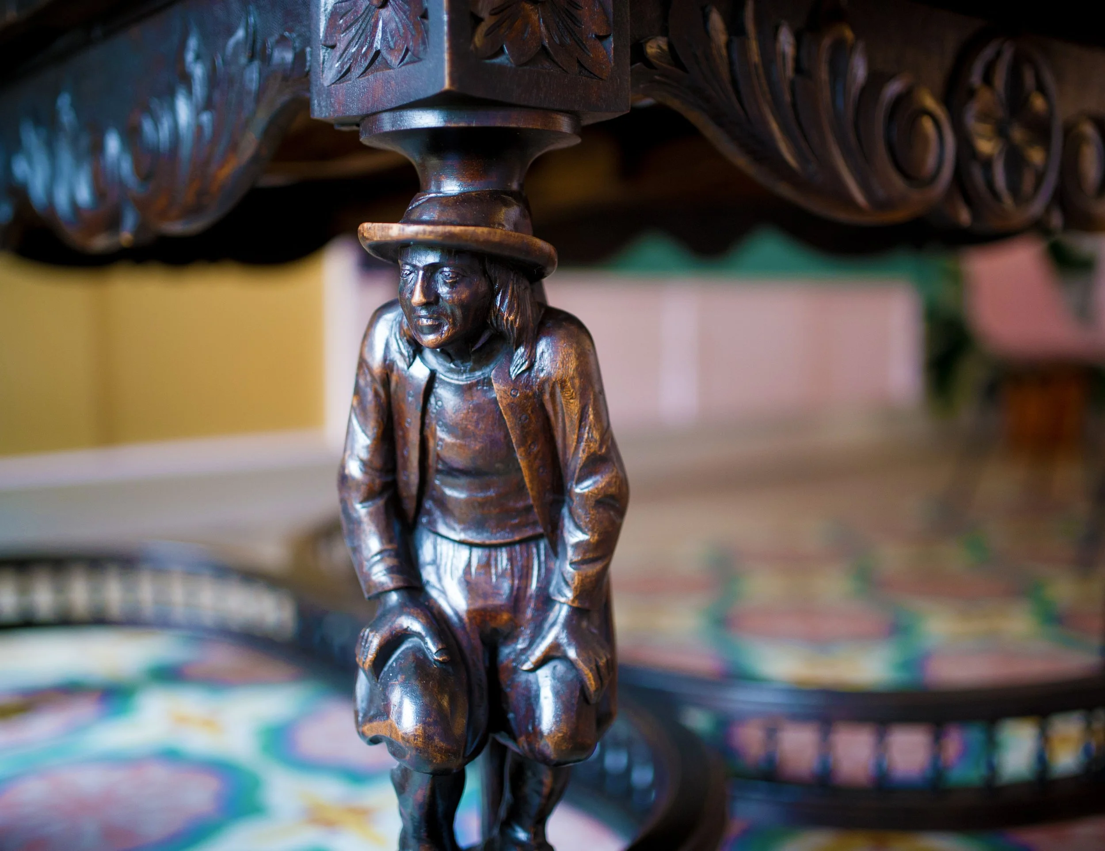
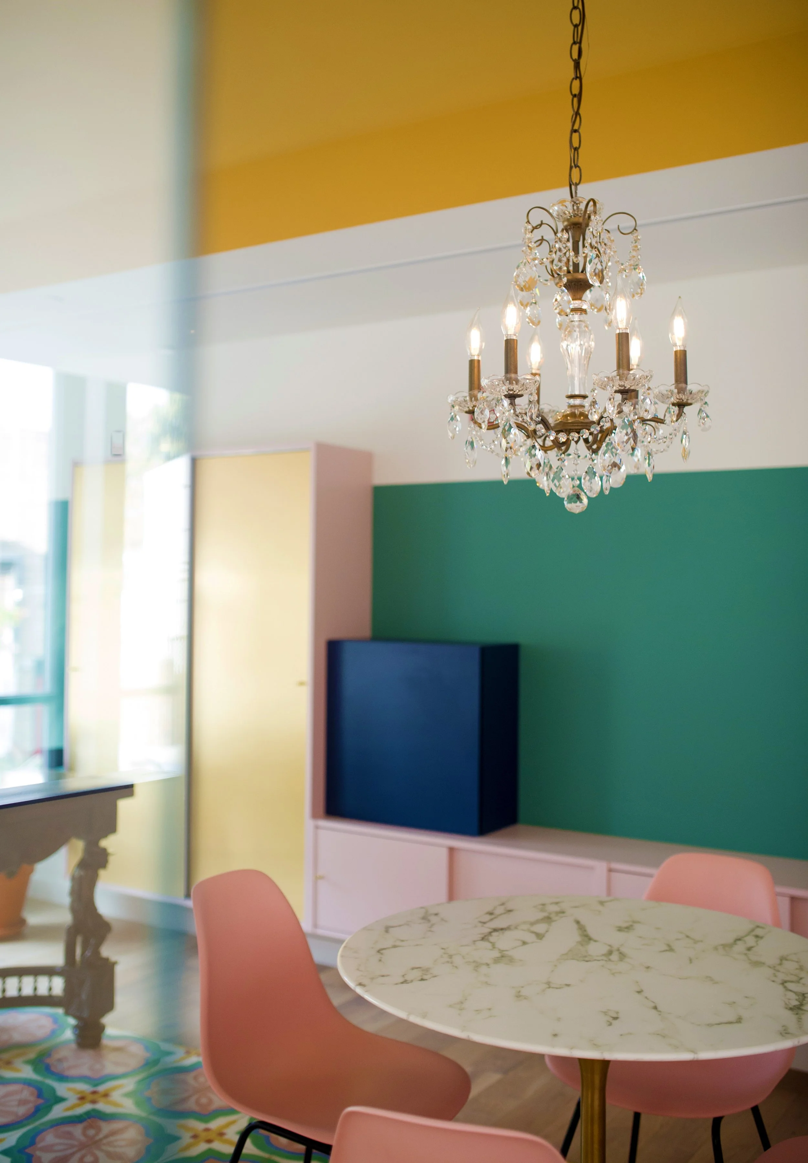
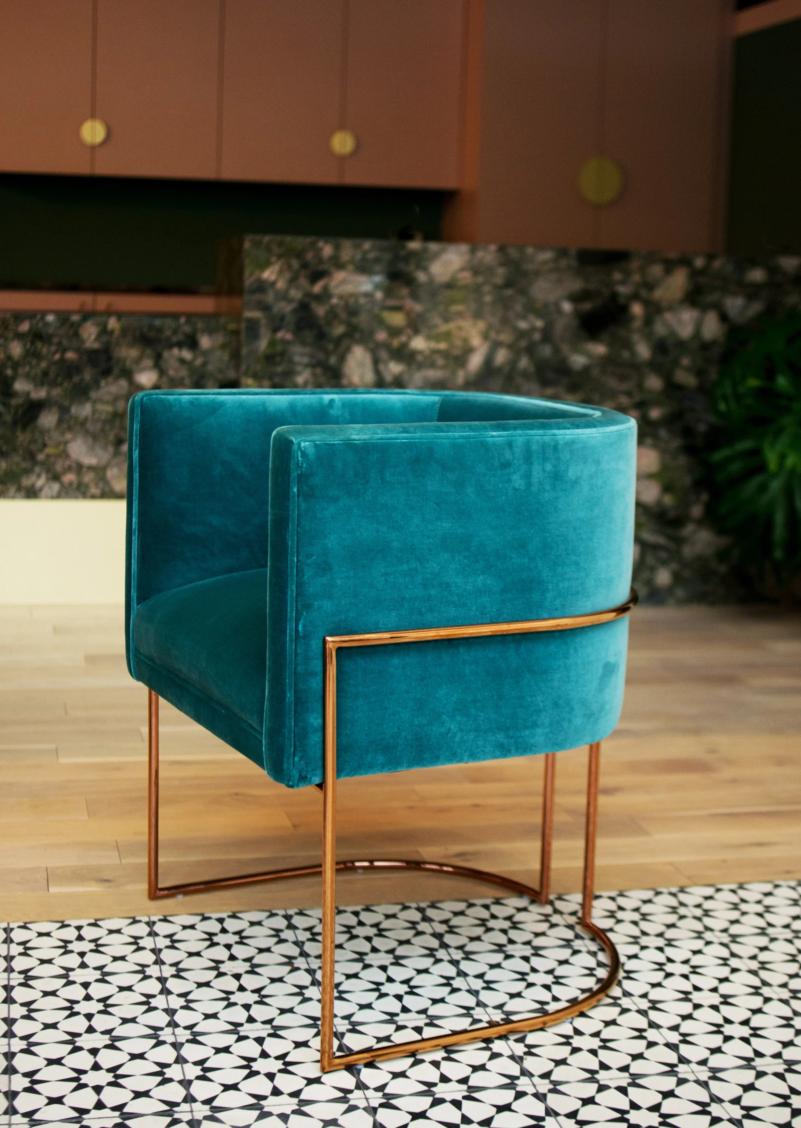
Velocette Studio creates a non- traditional office design that showcases Philly Home Girls colorful personality!
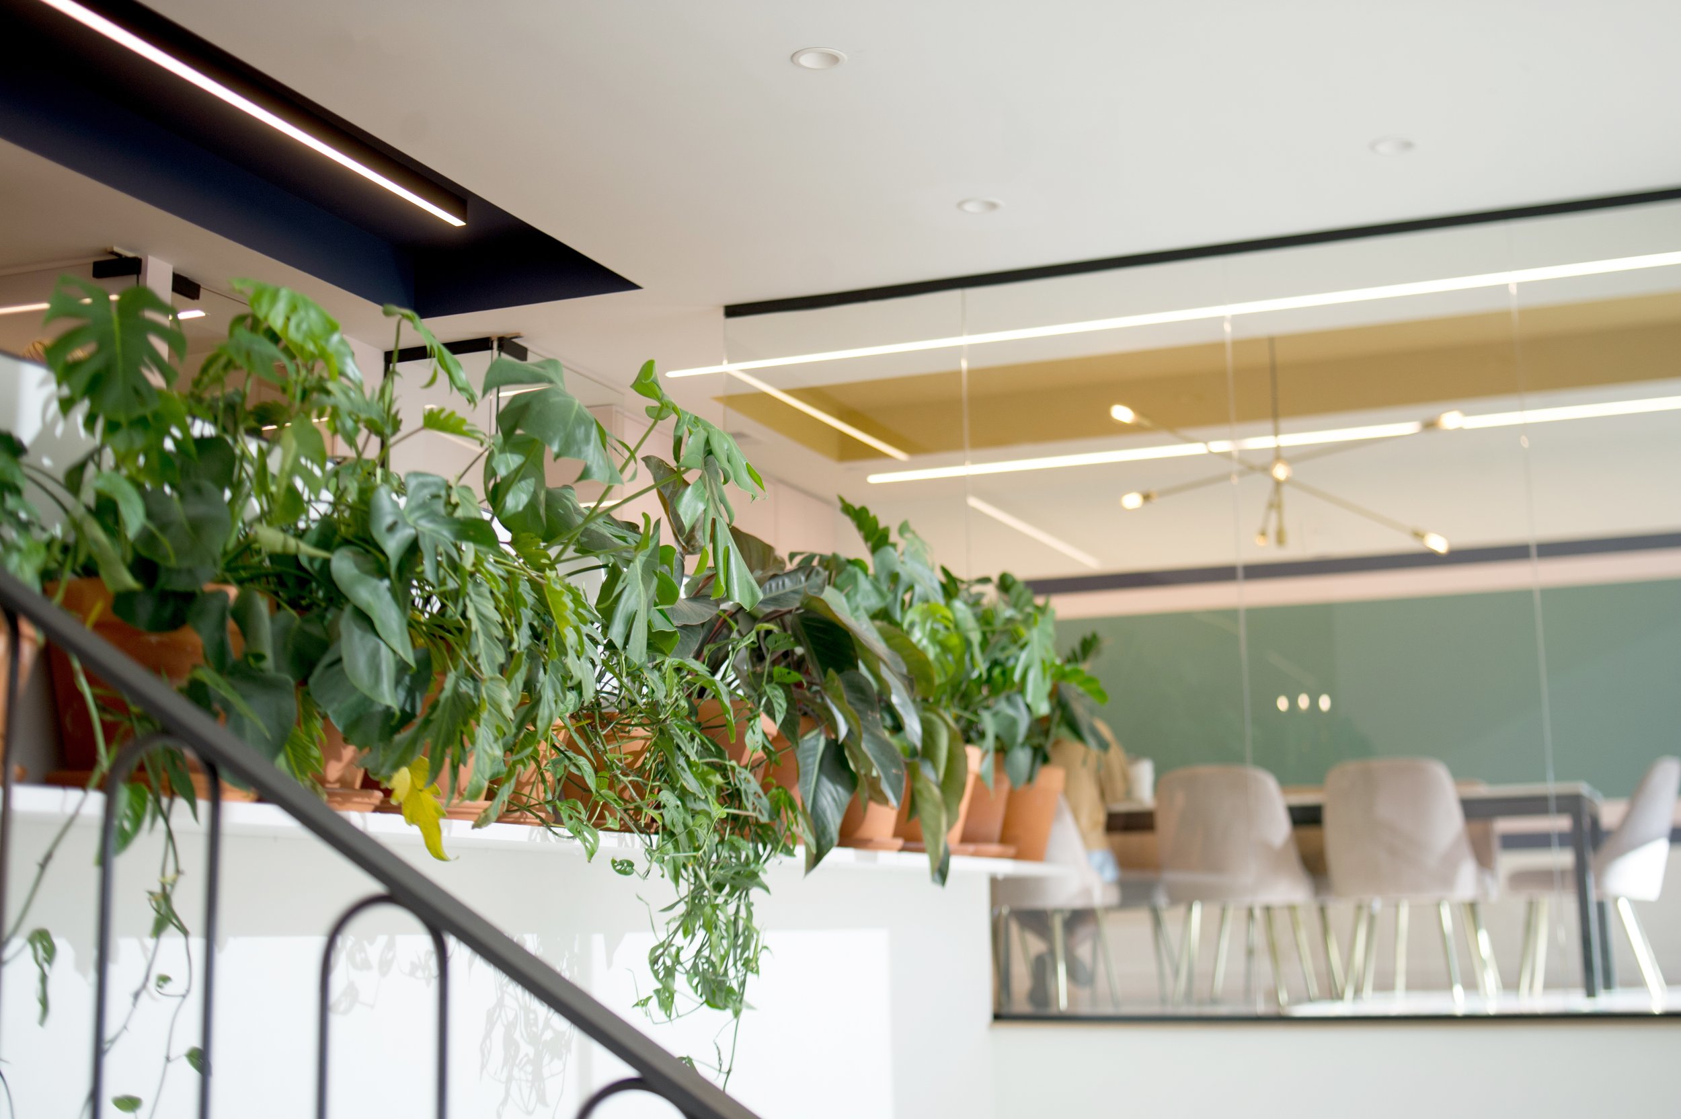
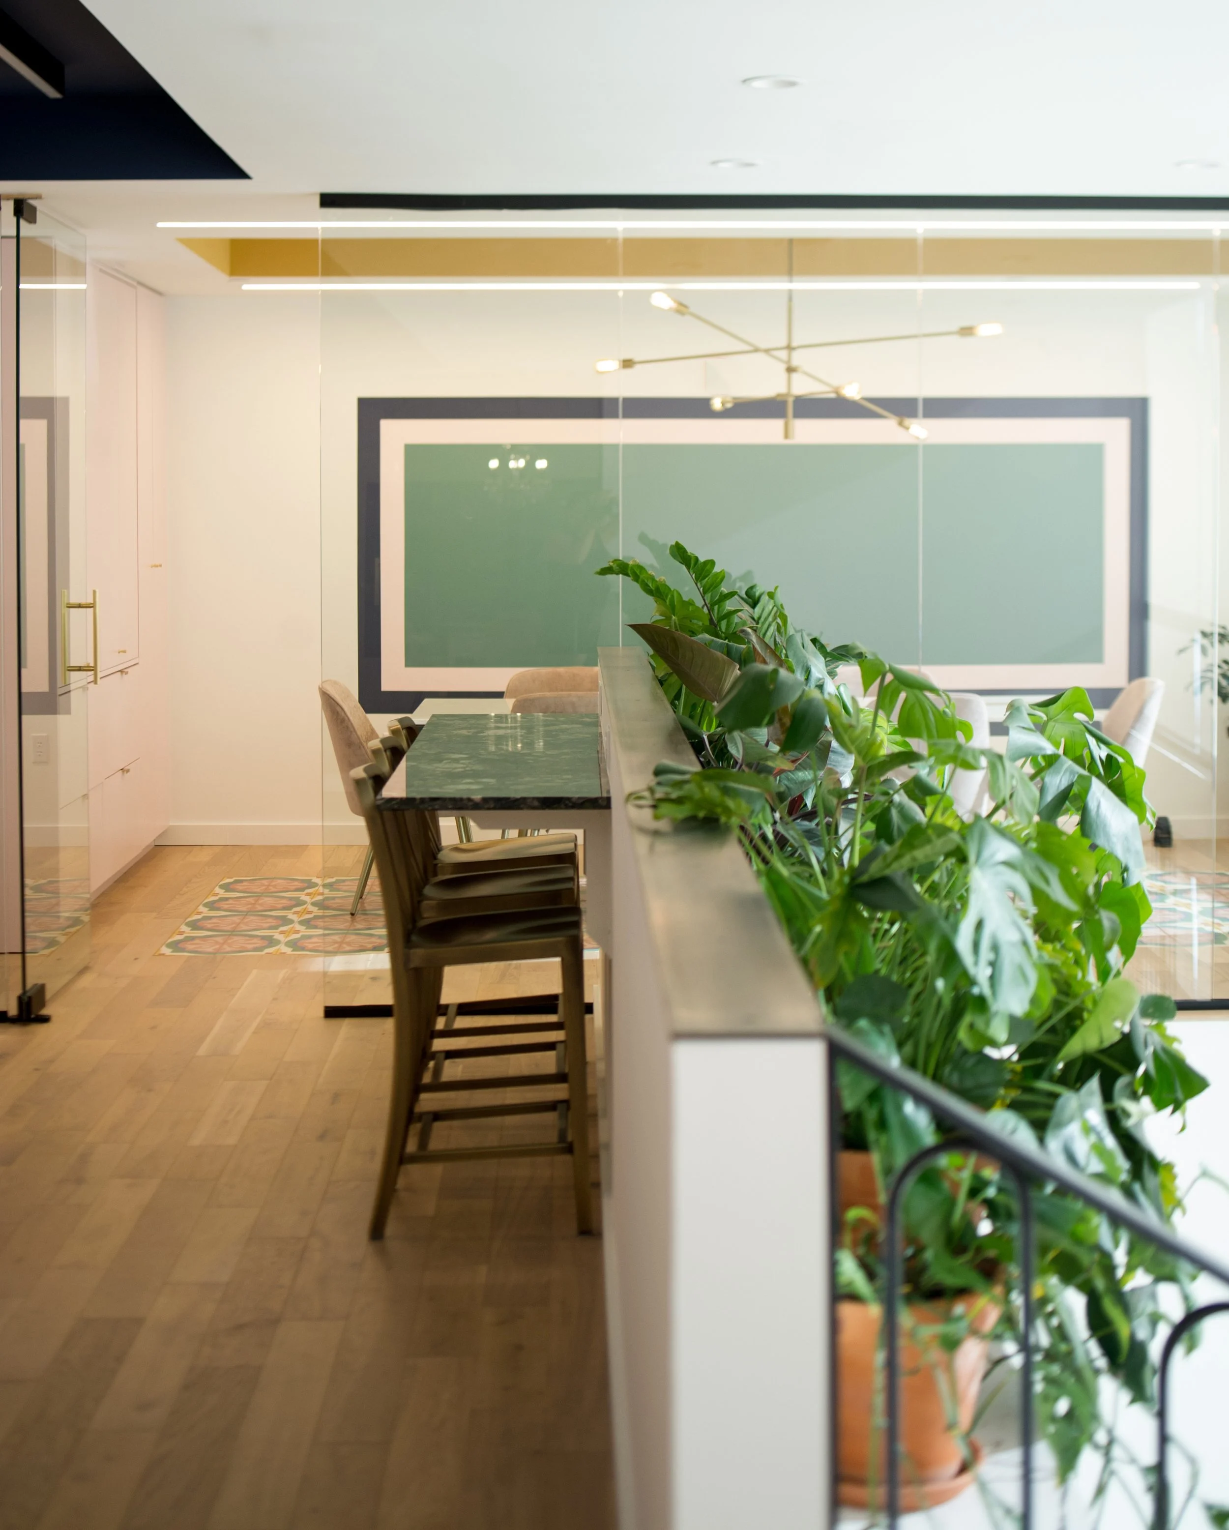
The female owned real estate firm, Philly Home Girls, hired Velocette Studio to design a non-traditional office that would support a flourishing business and reflect the brand’s bold, colorful identity.
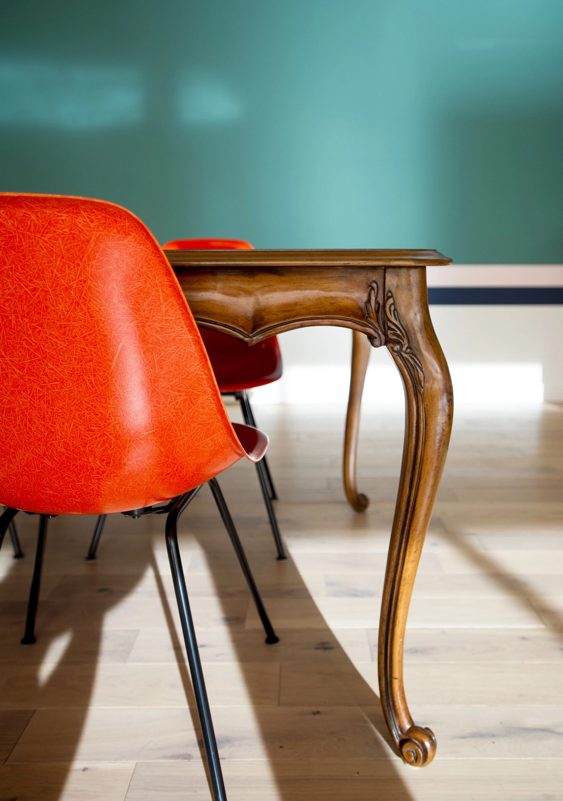
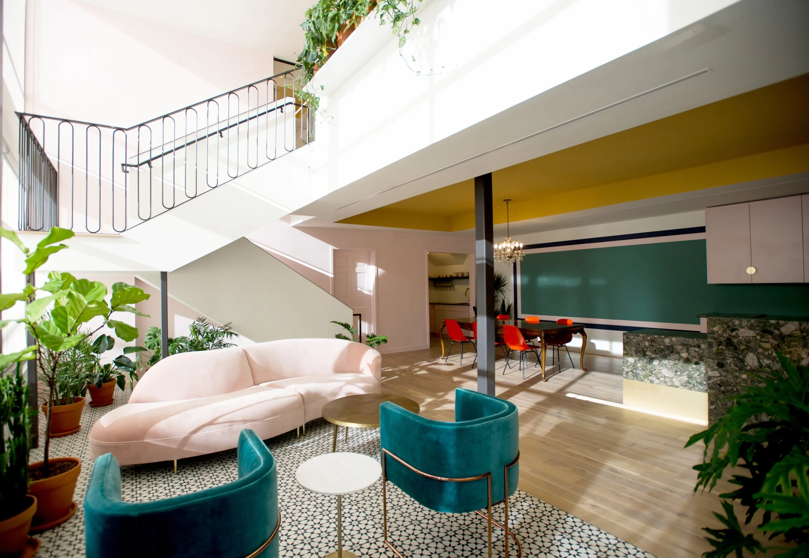
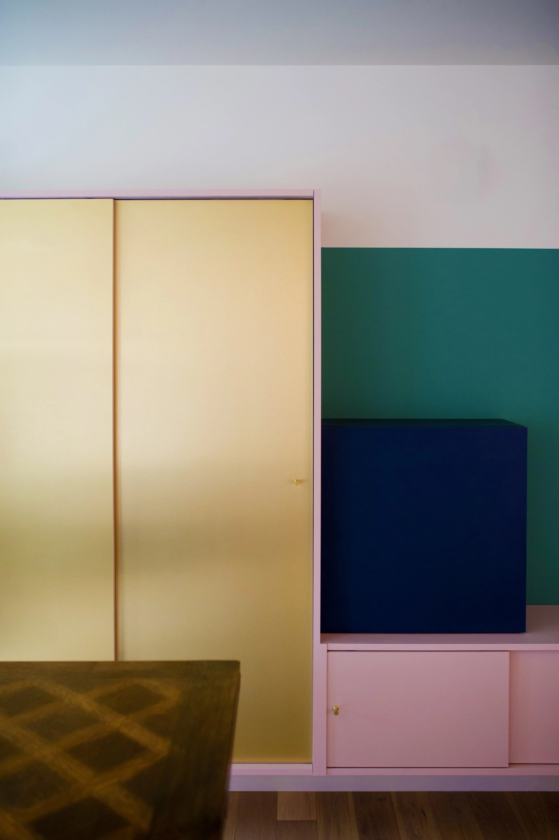
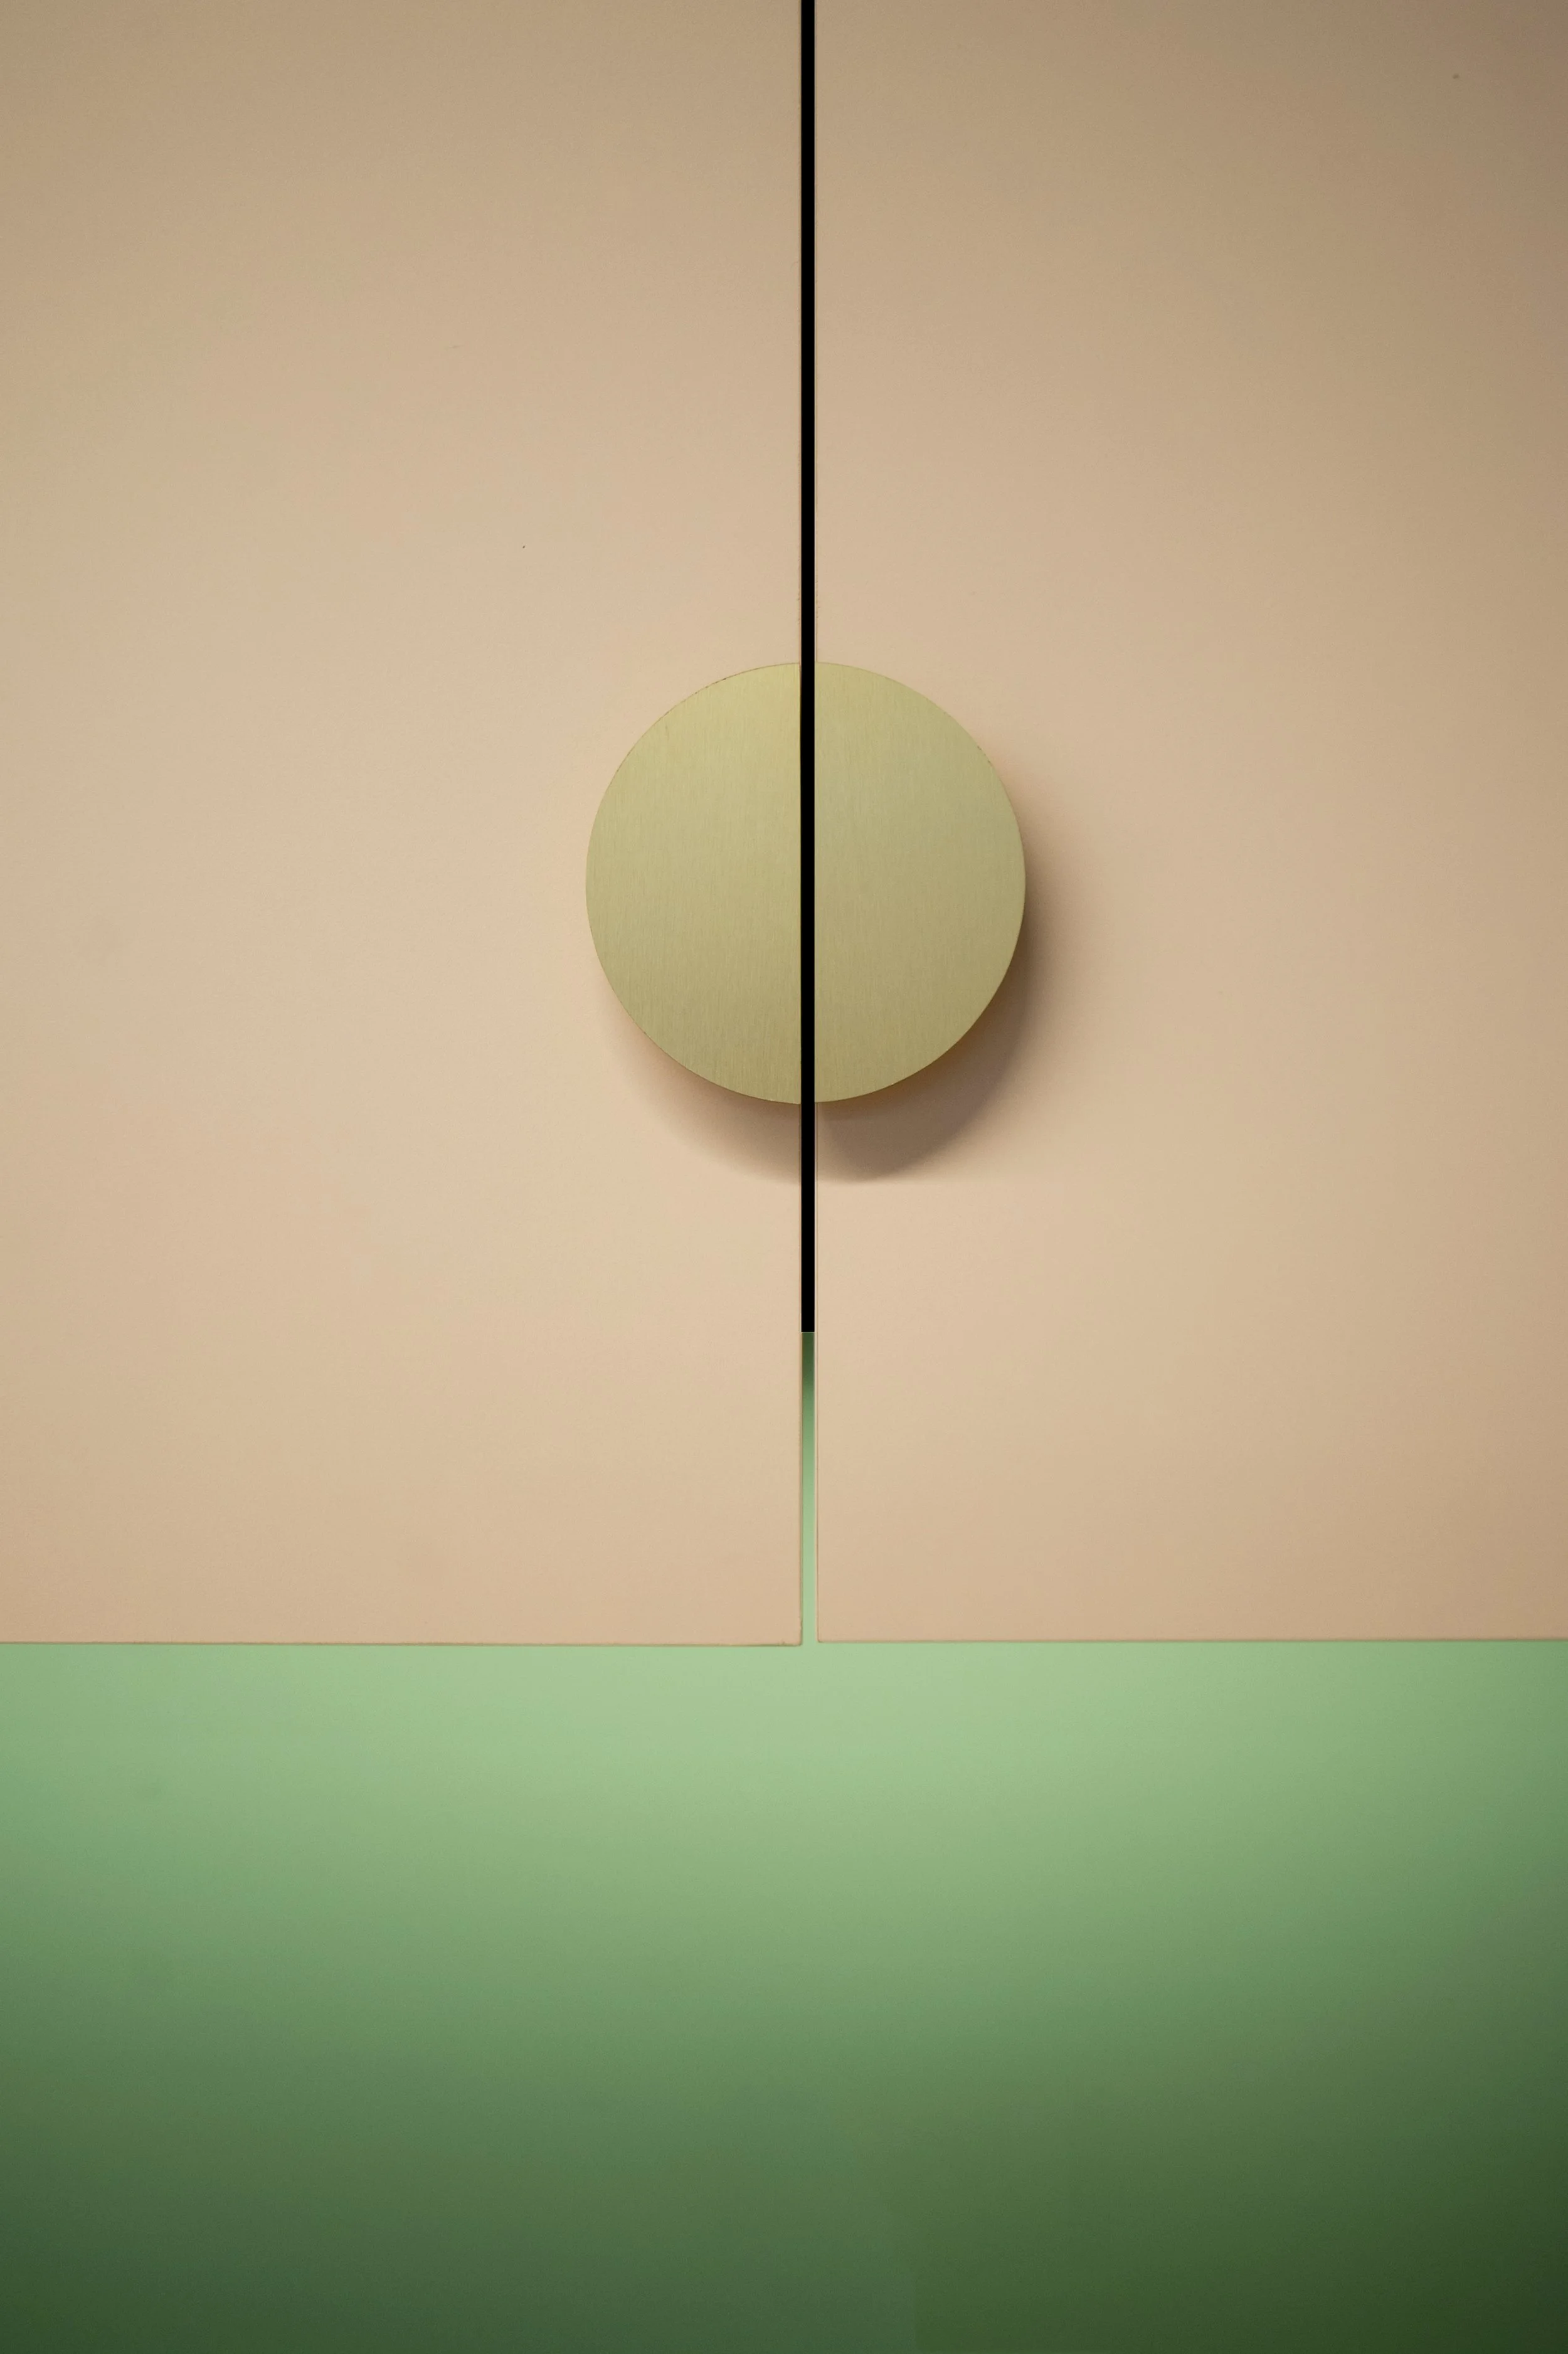
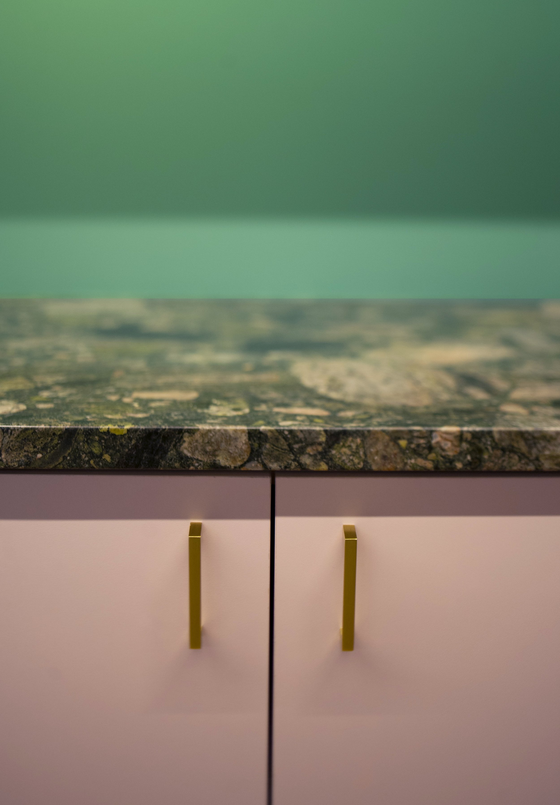
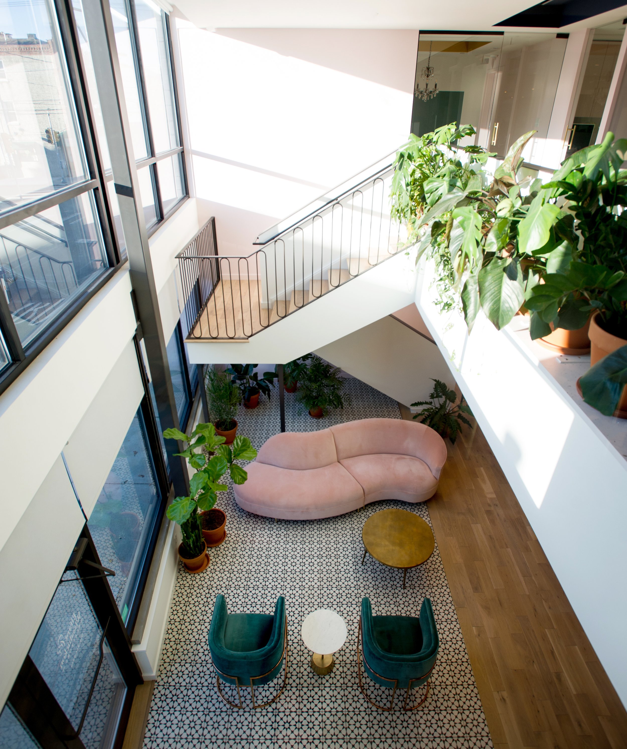
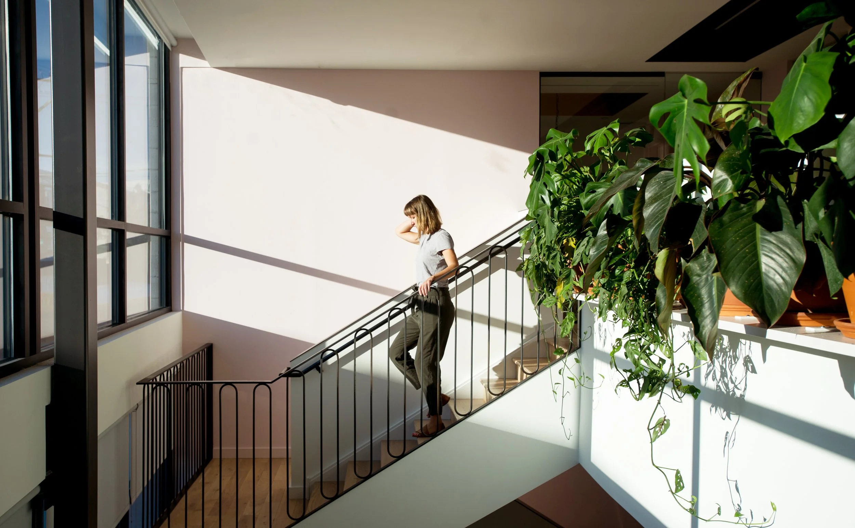
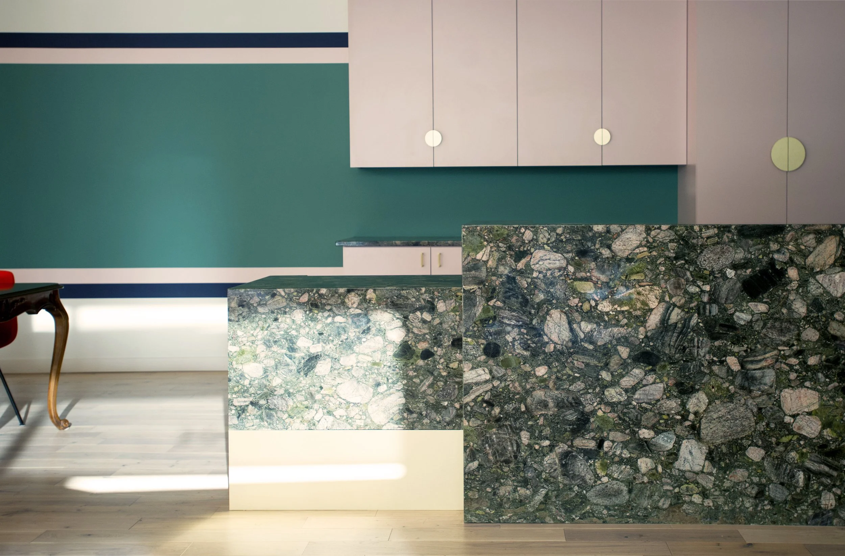
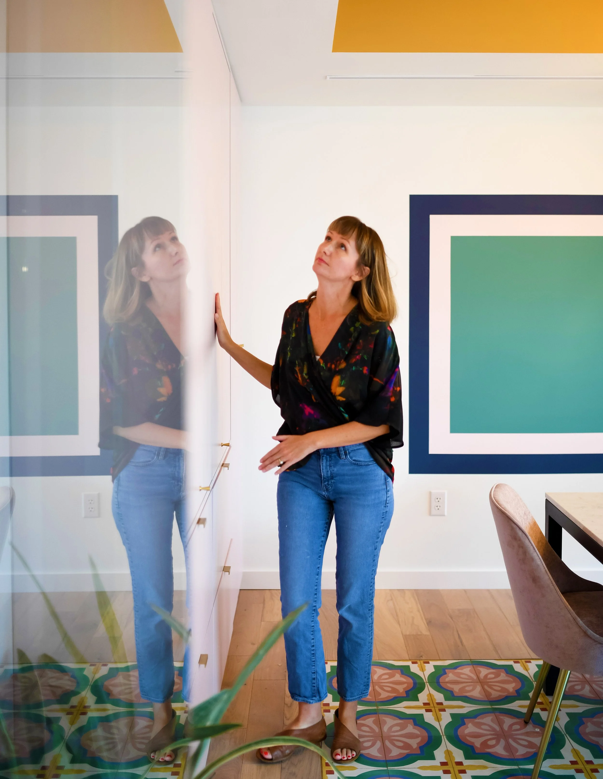
The first site visit revealed a big white box space on the first and second floor of a 4-story building. A large entry floor cut out was situated against double height windows and immediately seen as an opportunity to create a bright environment. The generic white walls would become canvas for modern geometric paintings that would backdrop each rooms decor. Early programming revealed that the client's primary storage was in the building’s basement which was a challenge met with high functioning custom millwork designed for each room’s specific storage needs.
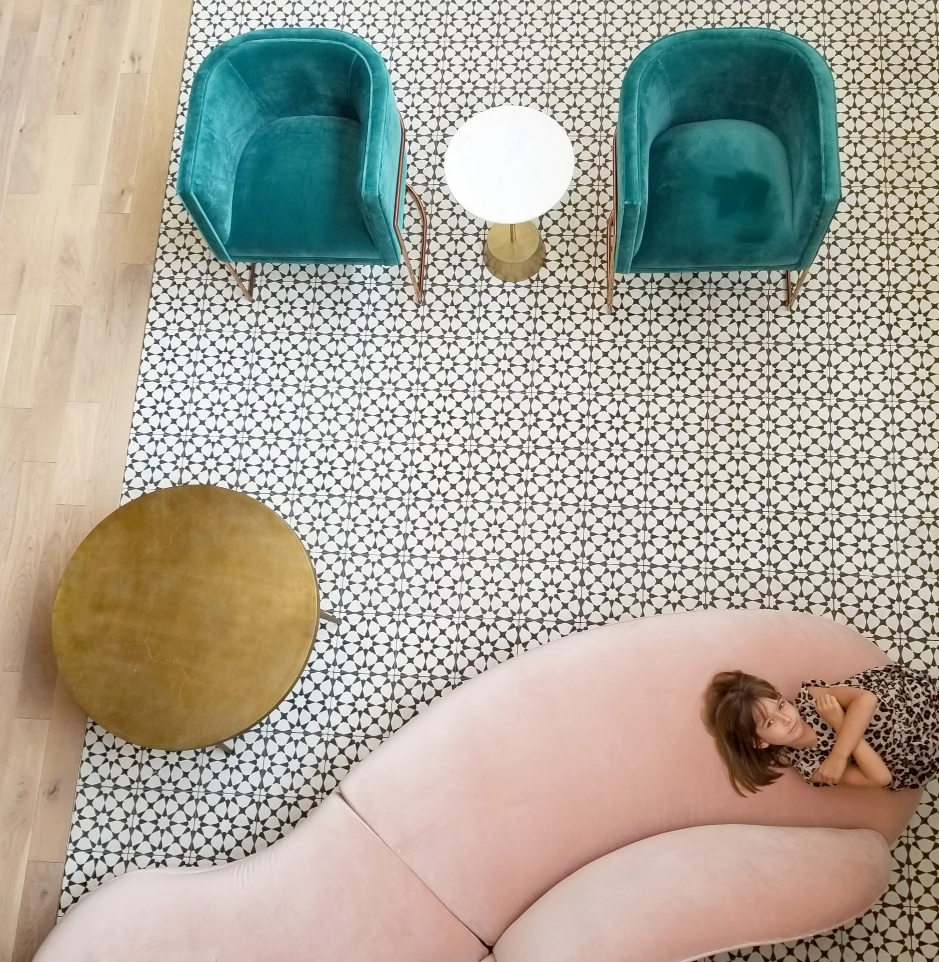
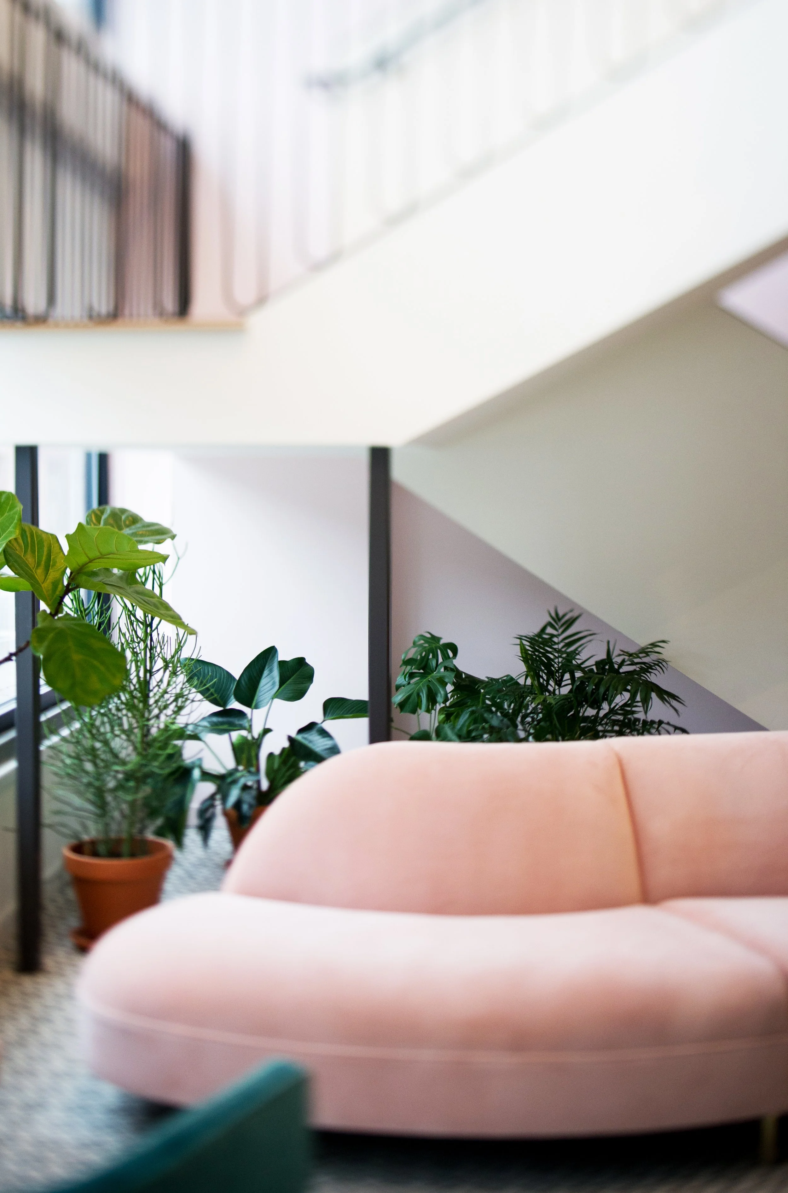
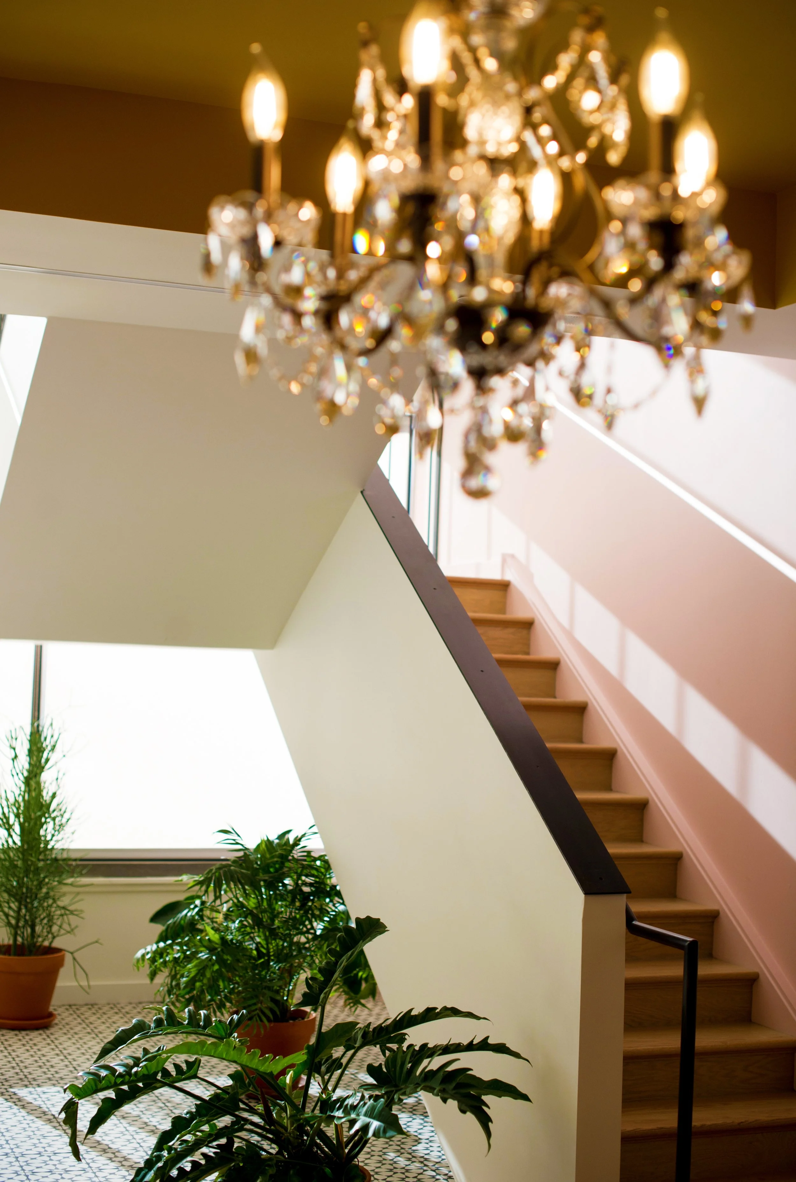

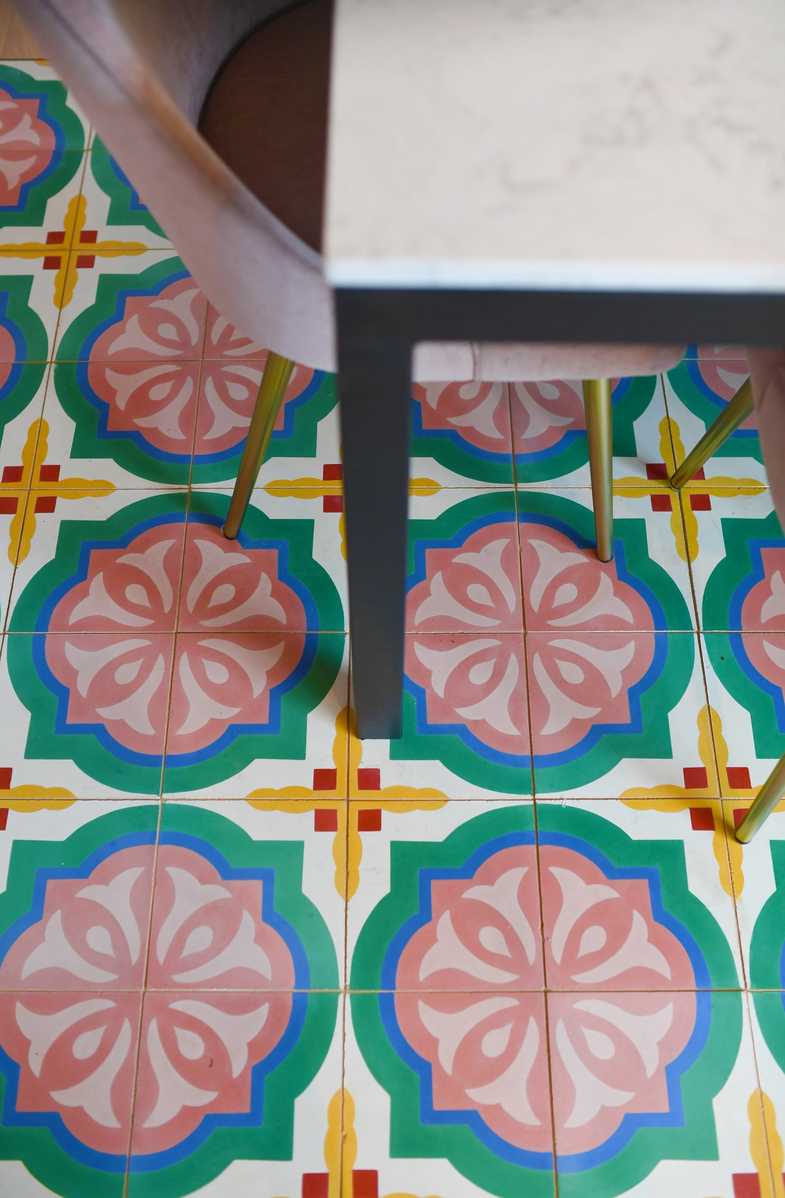
In plan, the first floor was laid out as communal space where lounge, reception, informal conference, and kitchen all opened their views to incoming clients. The grand staircase was designed to backdrop the entry view and led to the second floor where the owner’s private office, 8 employee offices and a large conference room were all situated. Each room was placed behind large, glazed walls that allowed light and view to continue through into boldly decorated rooms. Velocette Studio bravely mixed color, texture, furniture, plants, finish and lighting to create an environment that was both beautiful and functional.