
Mission Taqueria Philadelphia
3200 Project Square Feet
Velocette Studio’s Work on the Project Included
Concept Development
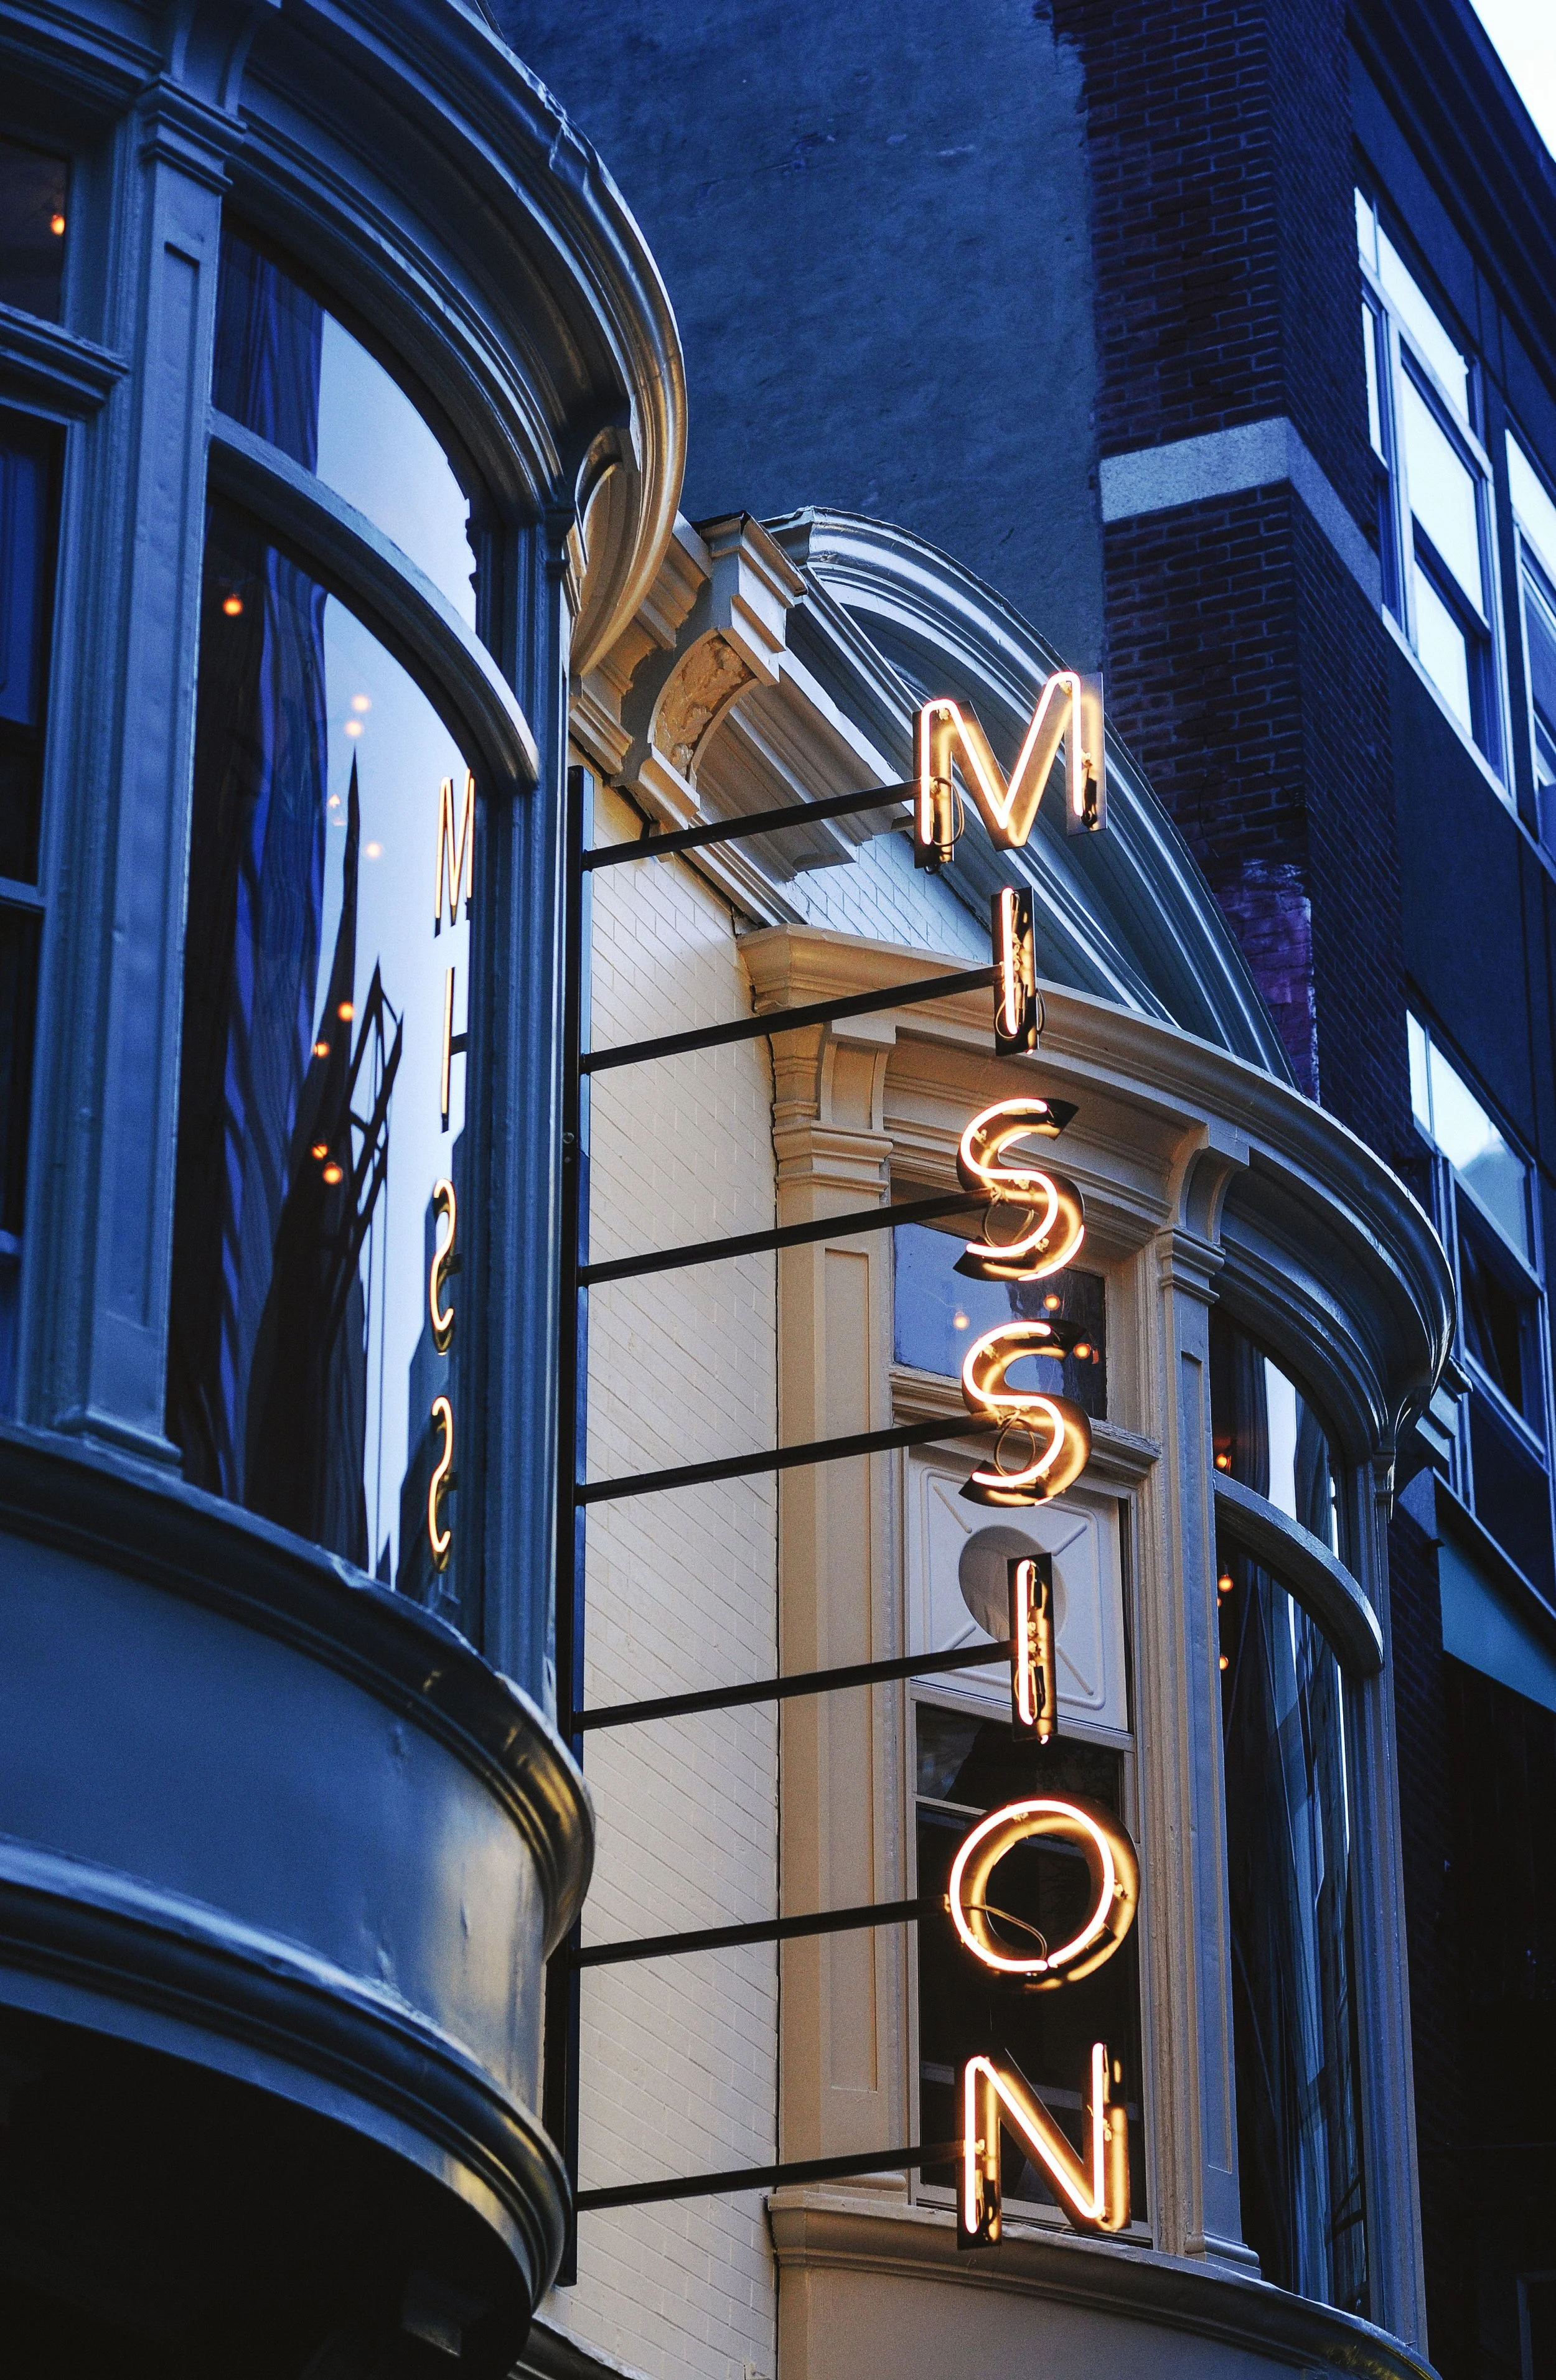
Signage Design and Vendor Coordination
Front of House Space Planning
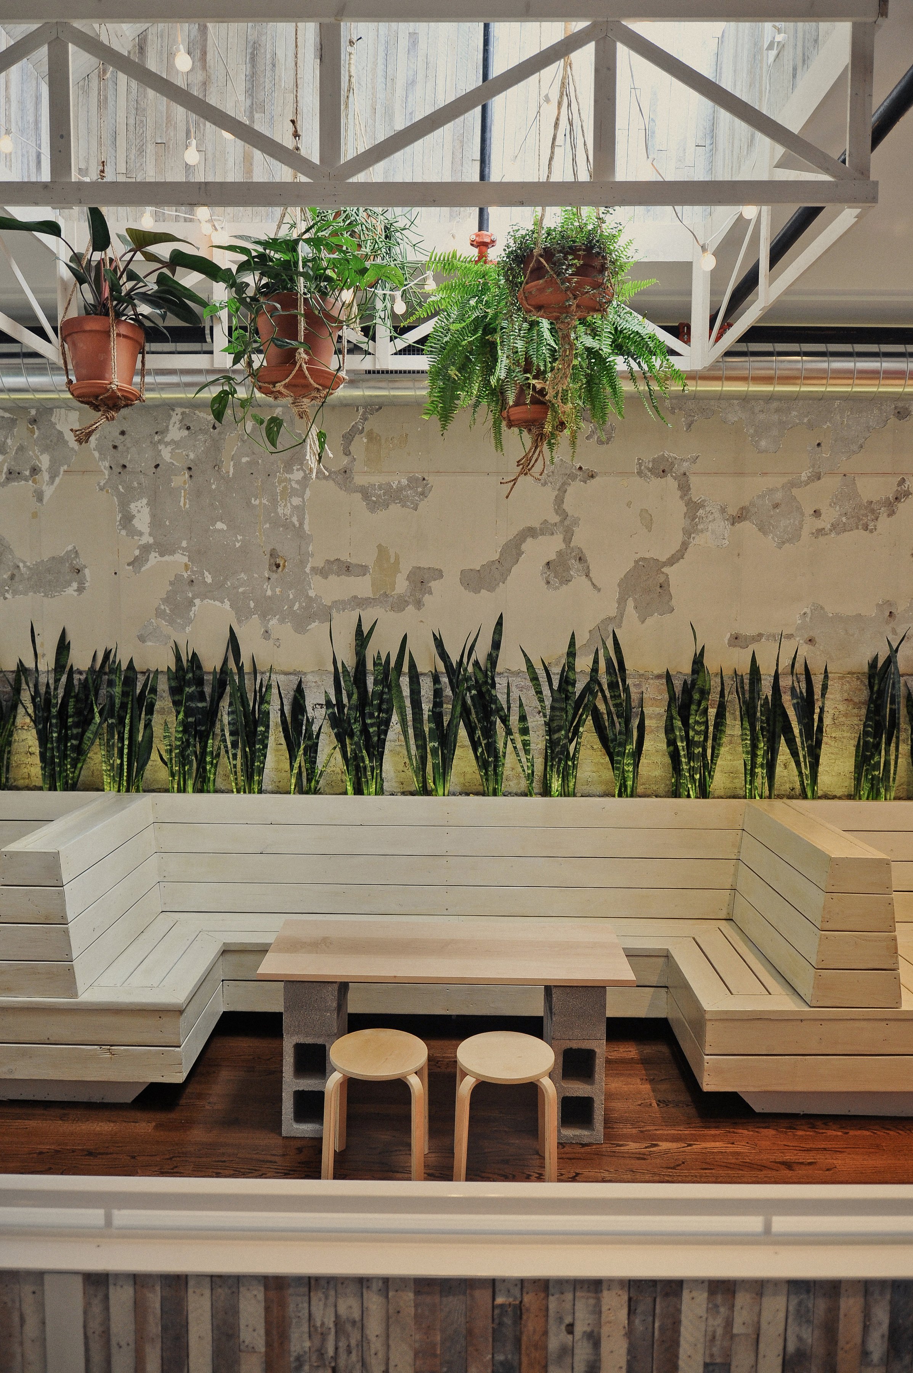
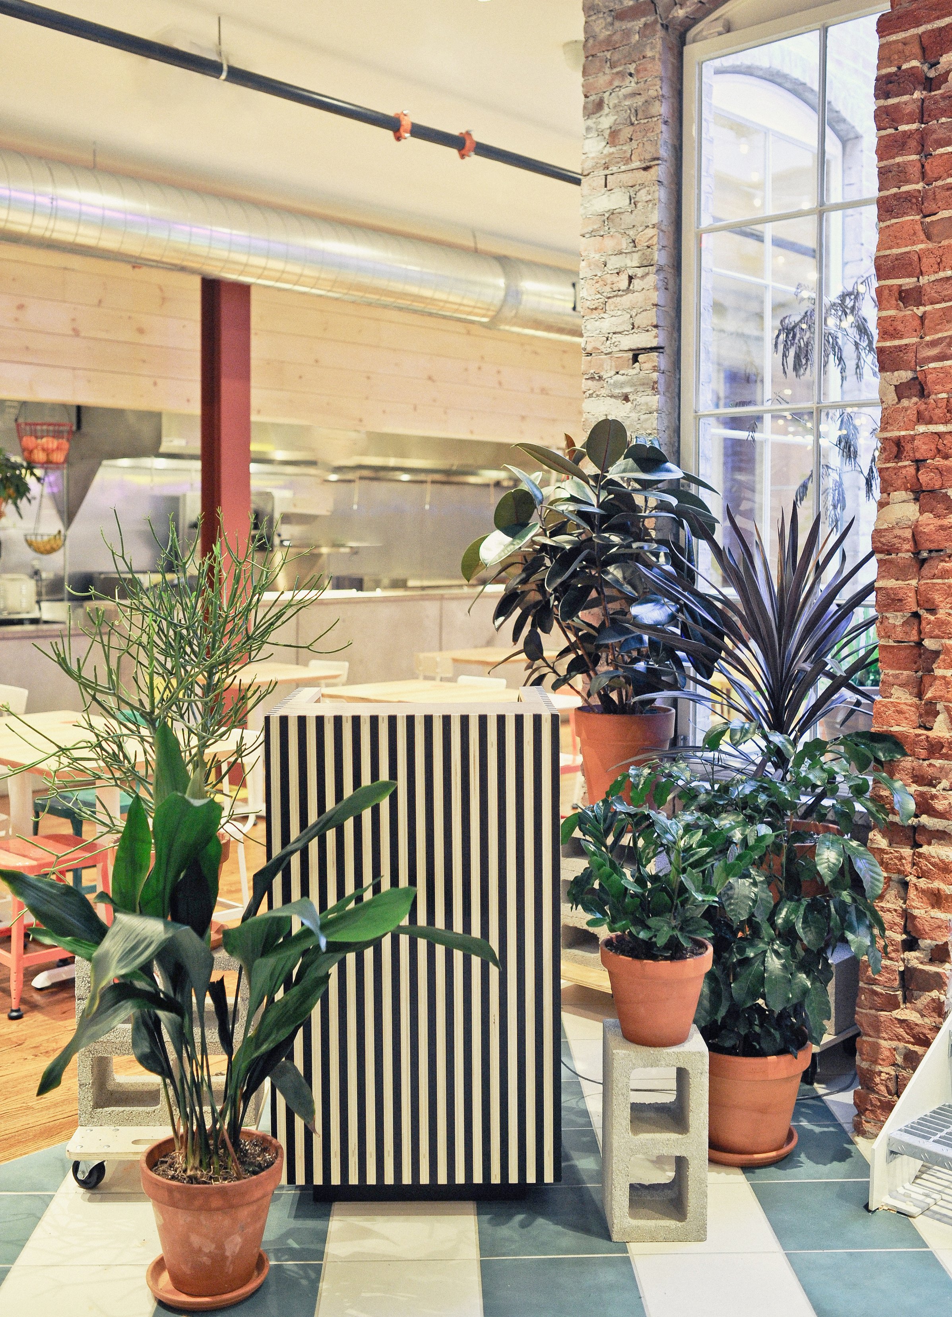
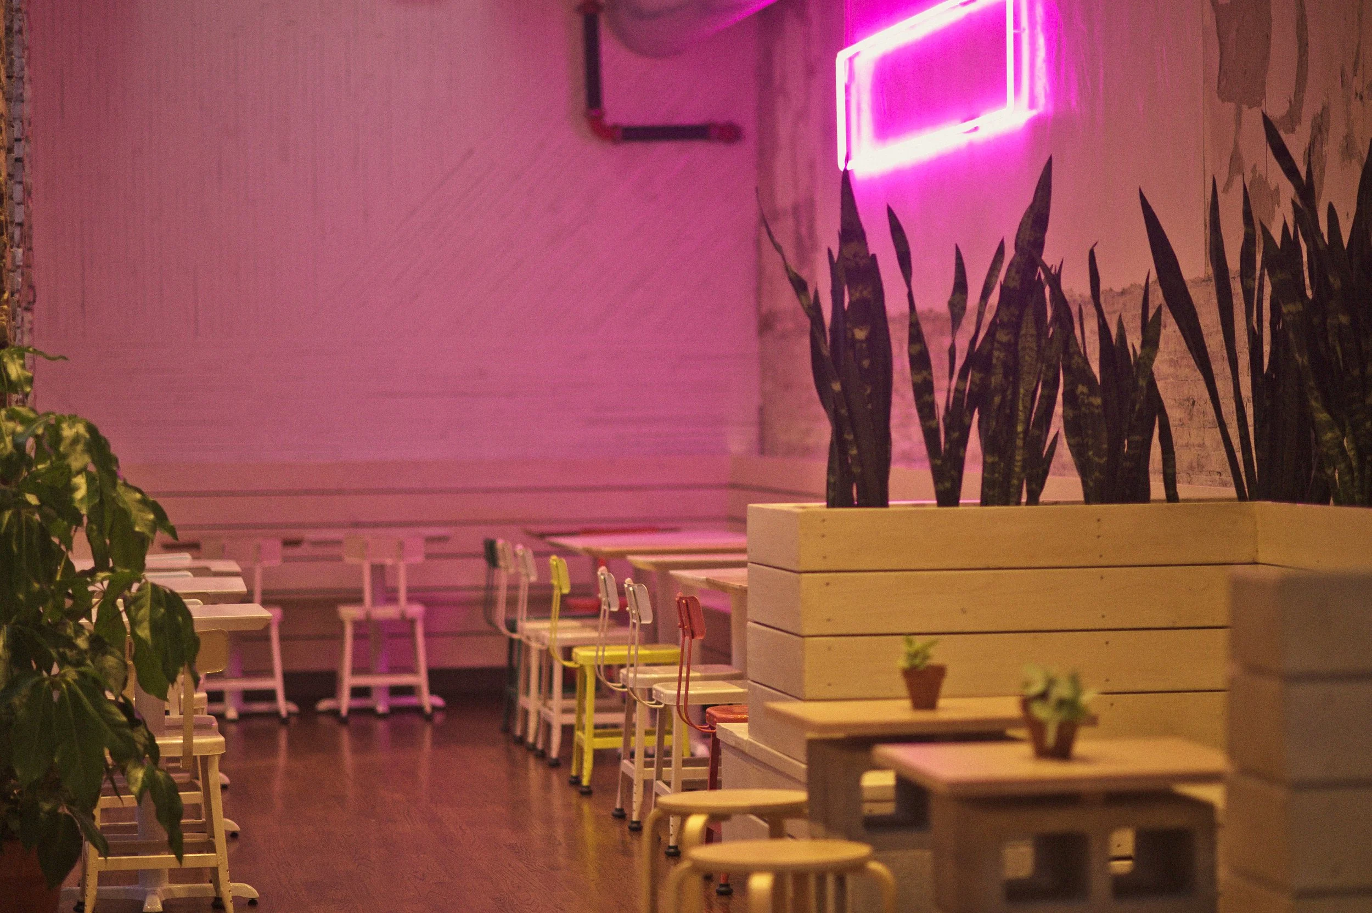
Interior Plantscaping
Front of House Lighting Design
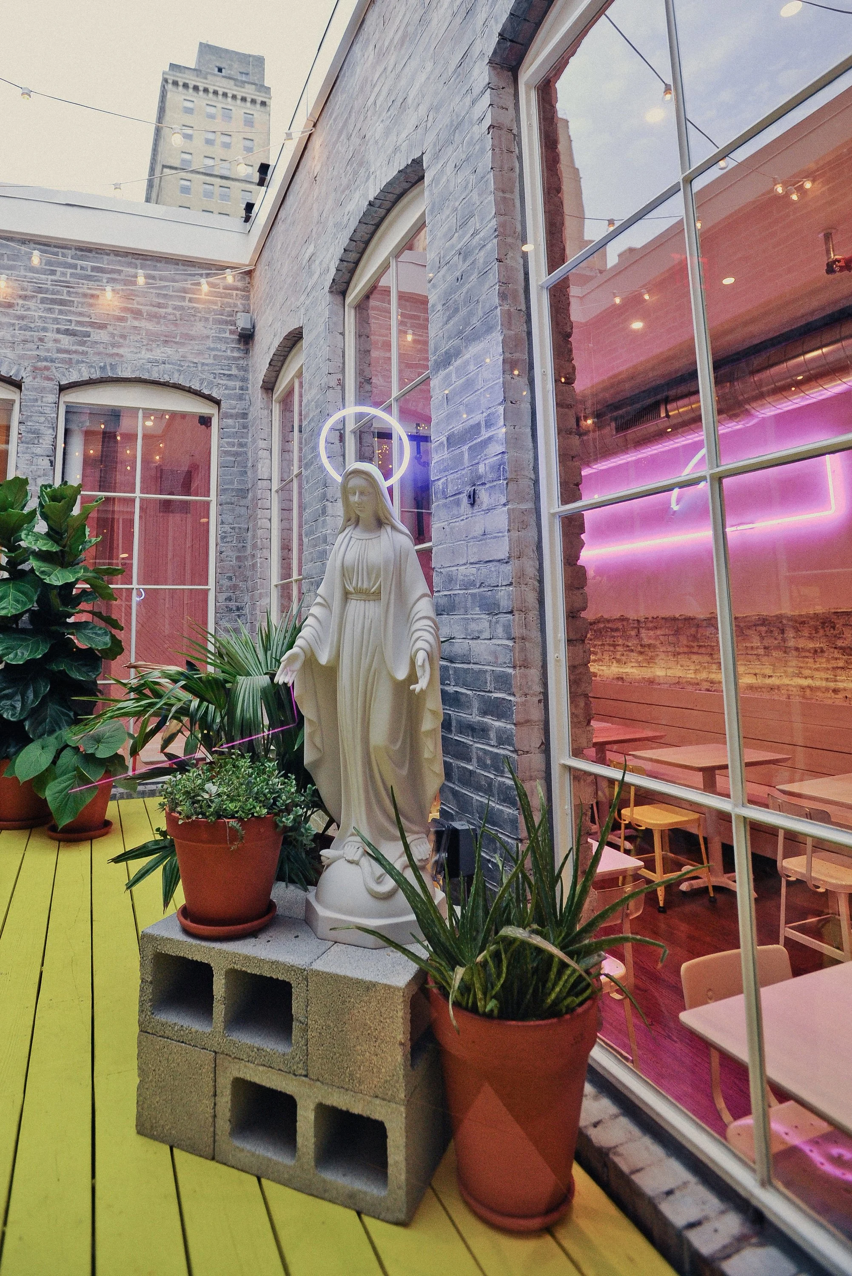
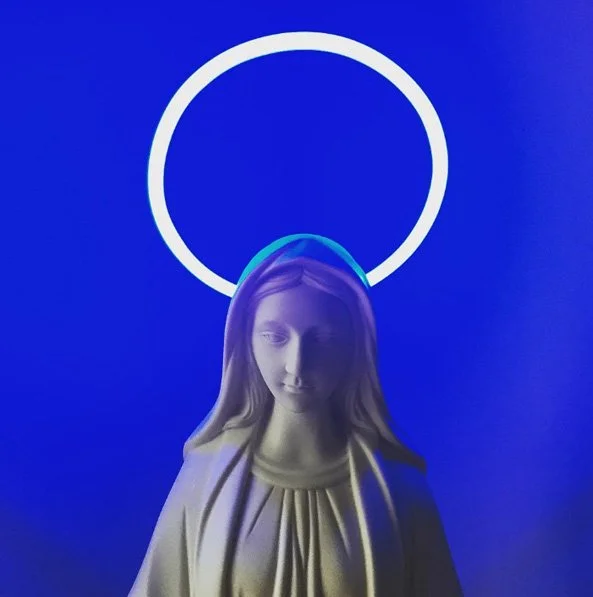
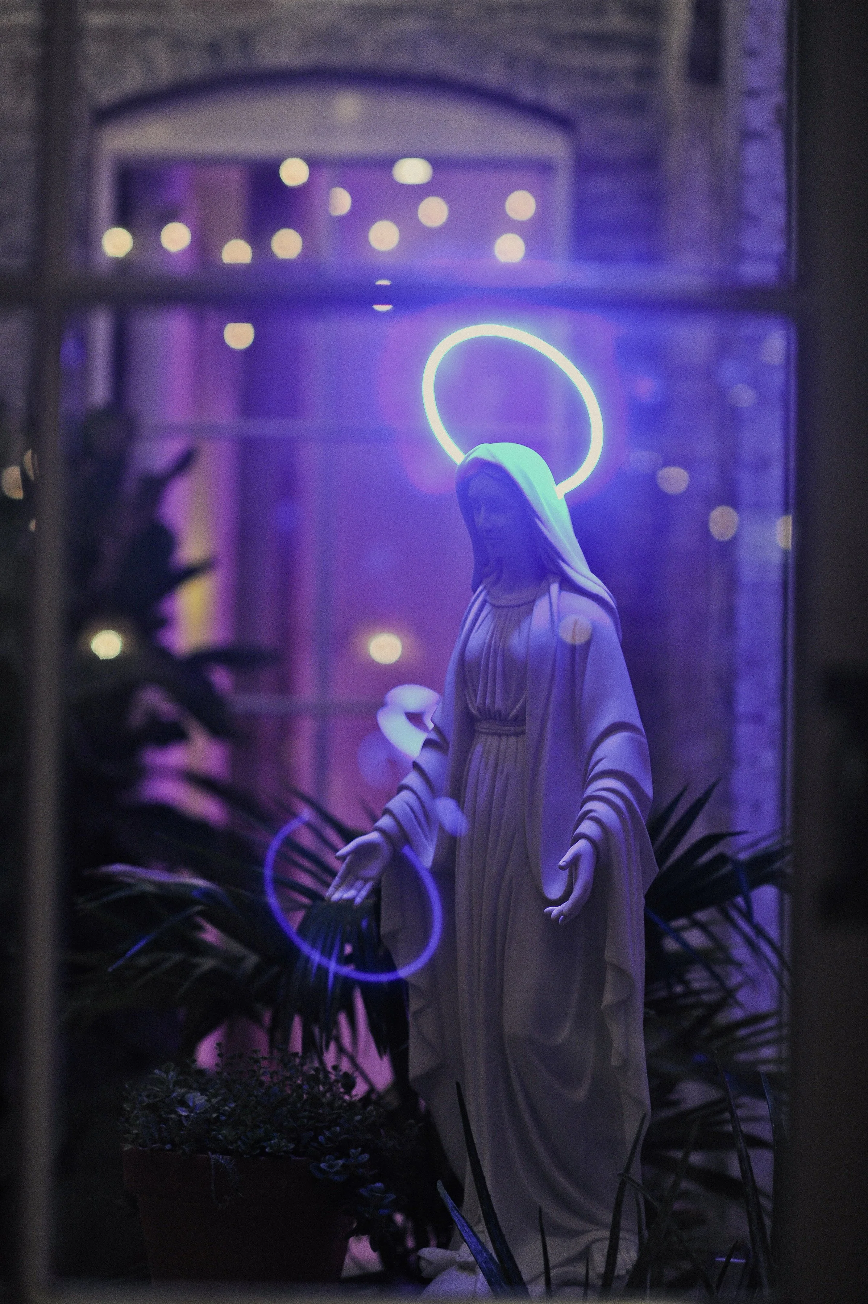
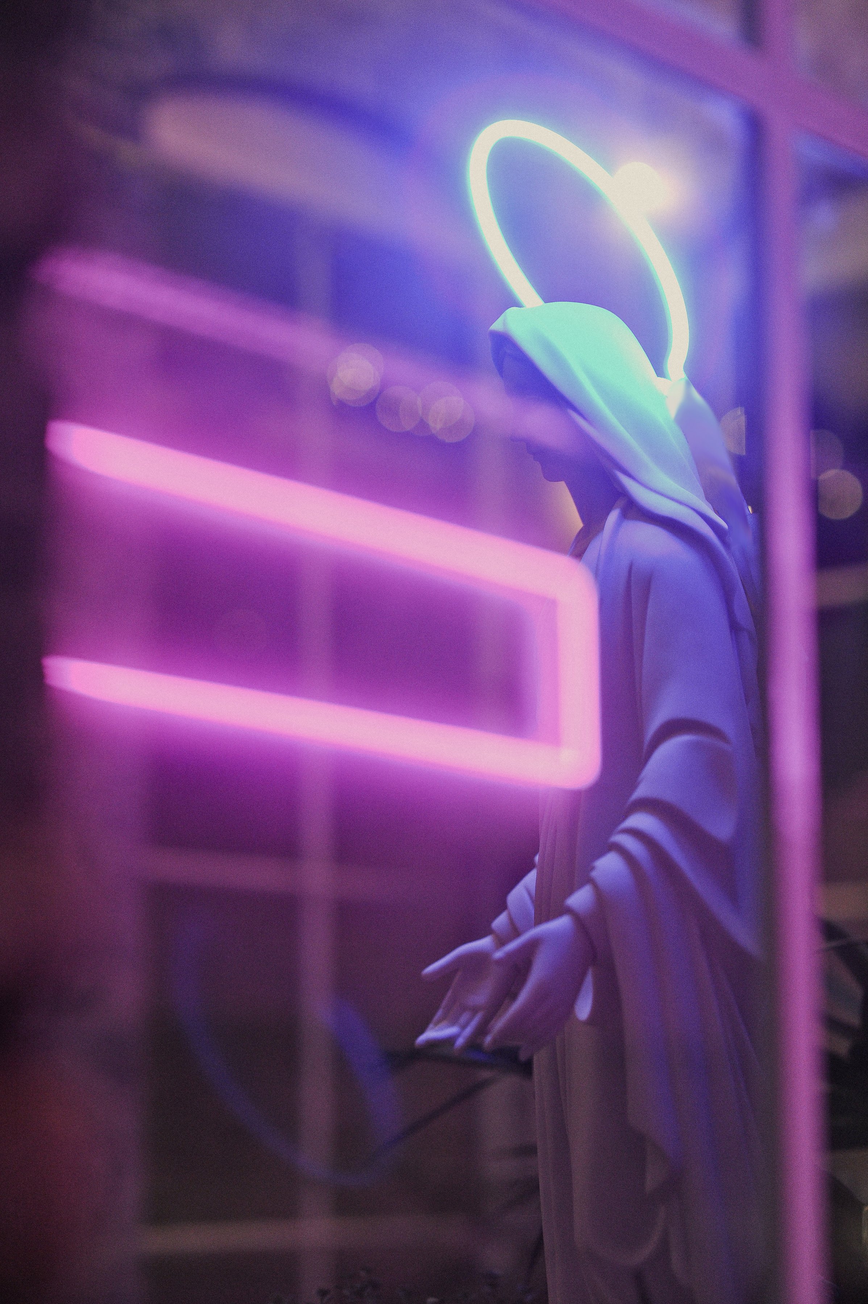
Custom Neon Design and Vendor Coordination
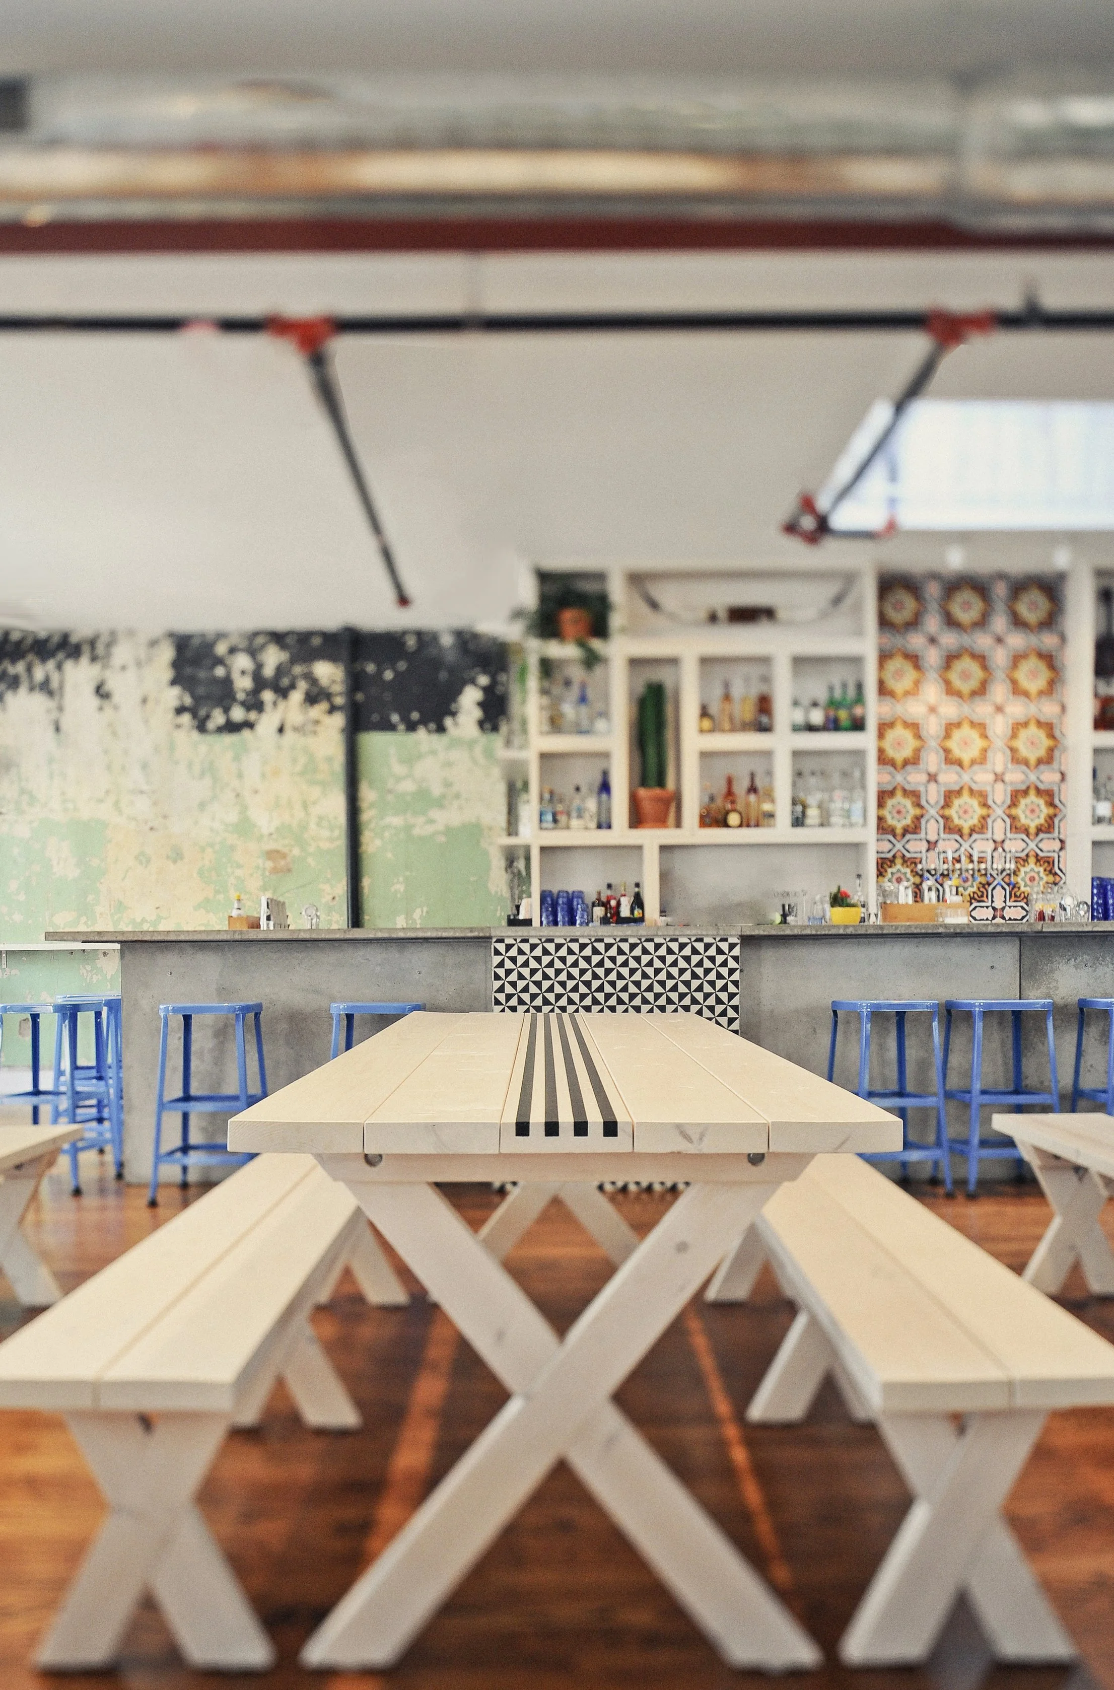
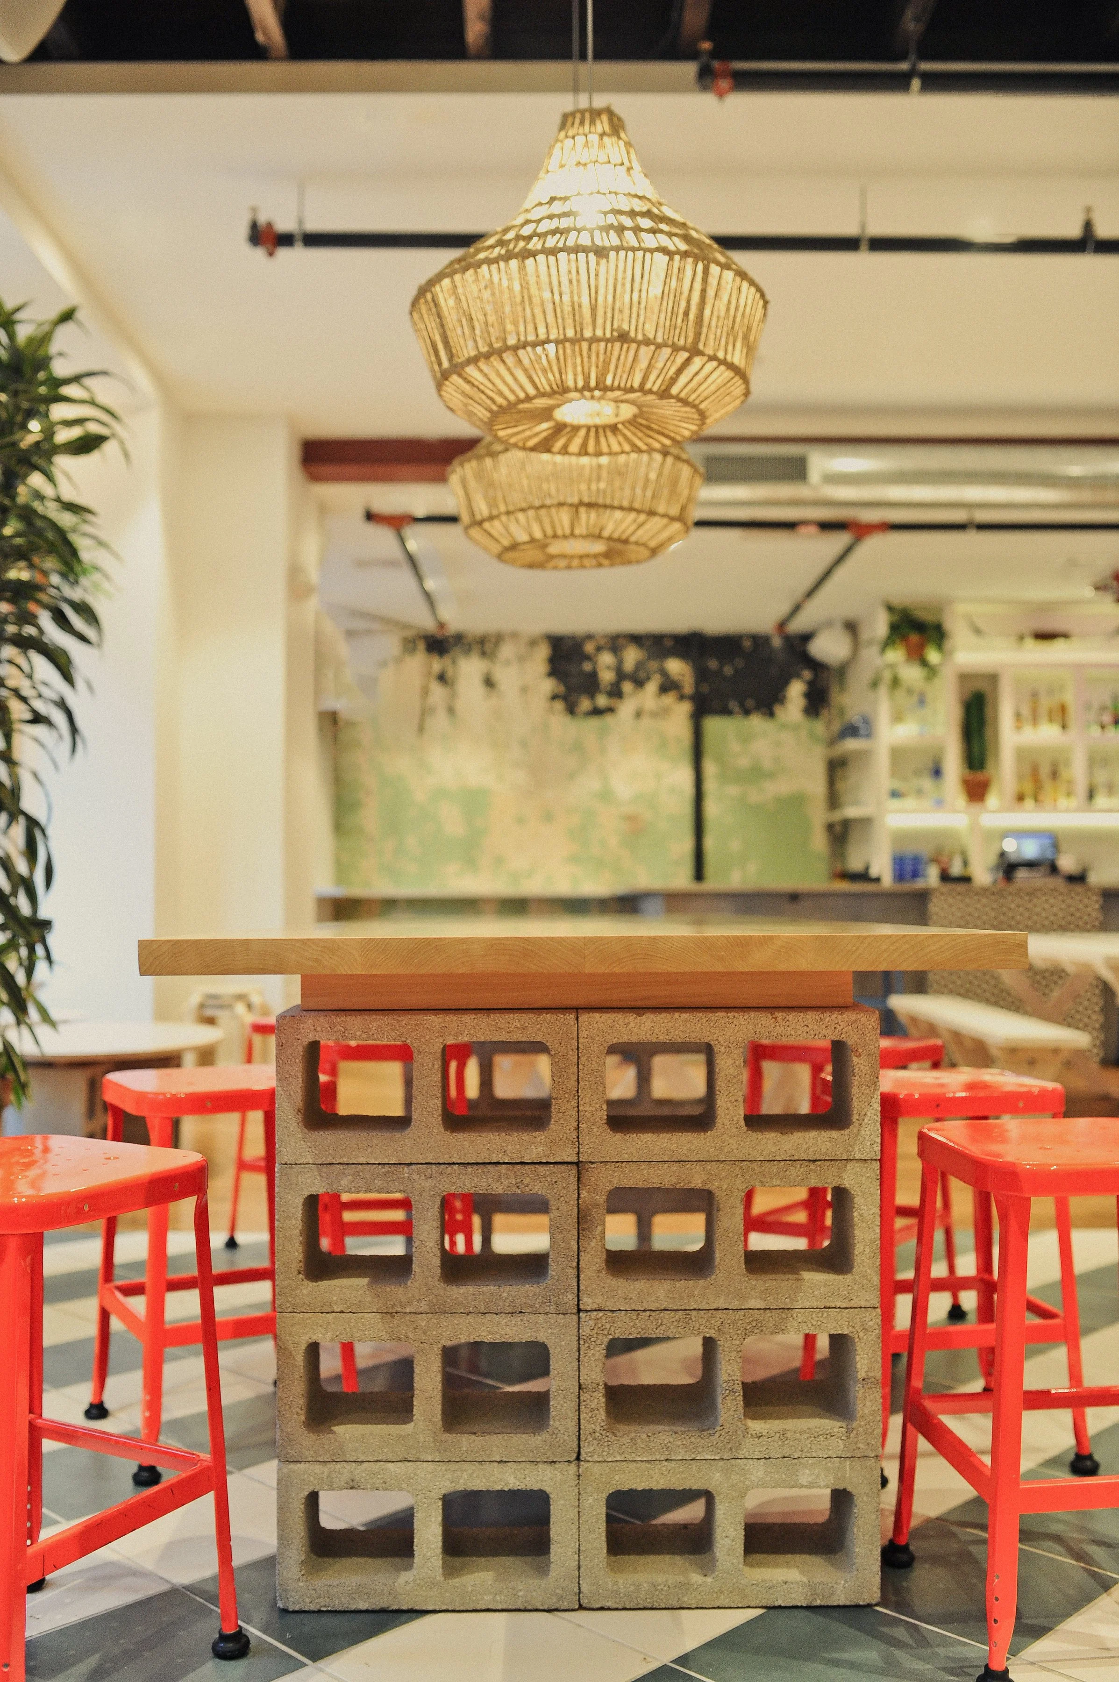
Millwork and Custom Furniture Design and Vendor Coordination
Finish and Fixture Selections
Furniture Selections and Procurement
Site Administration
Styling
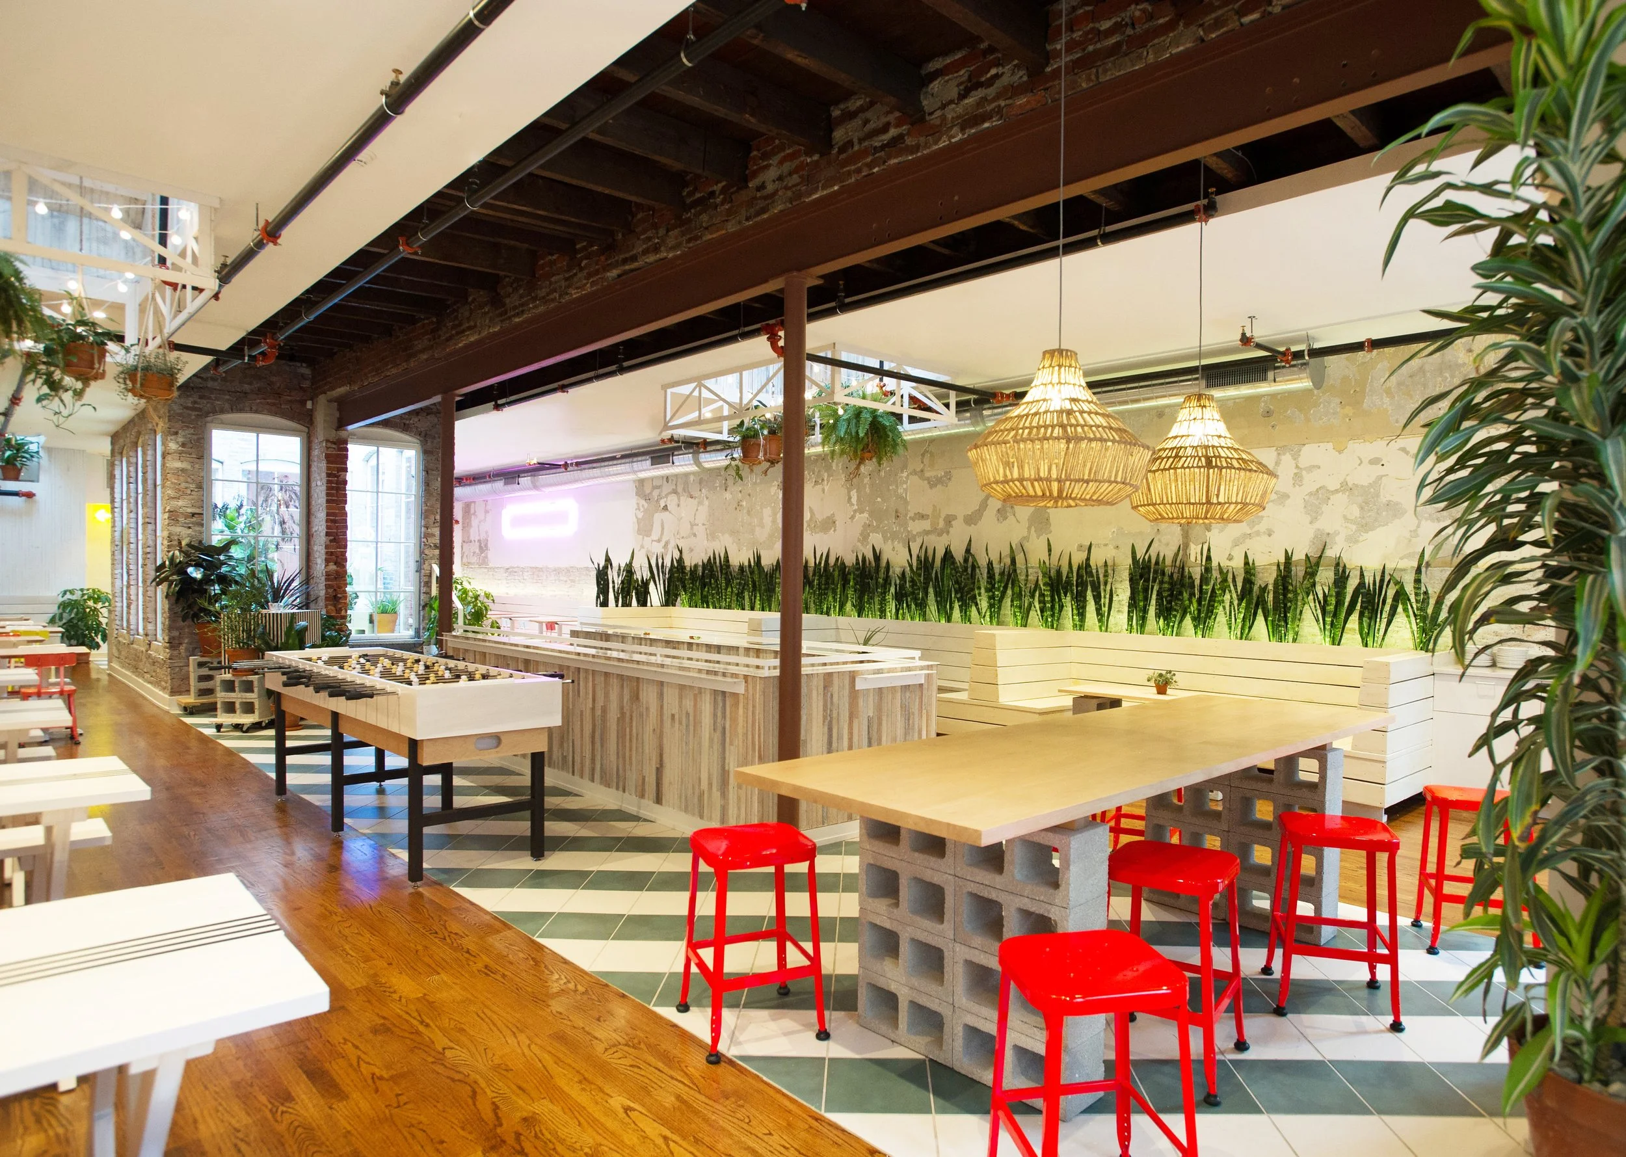
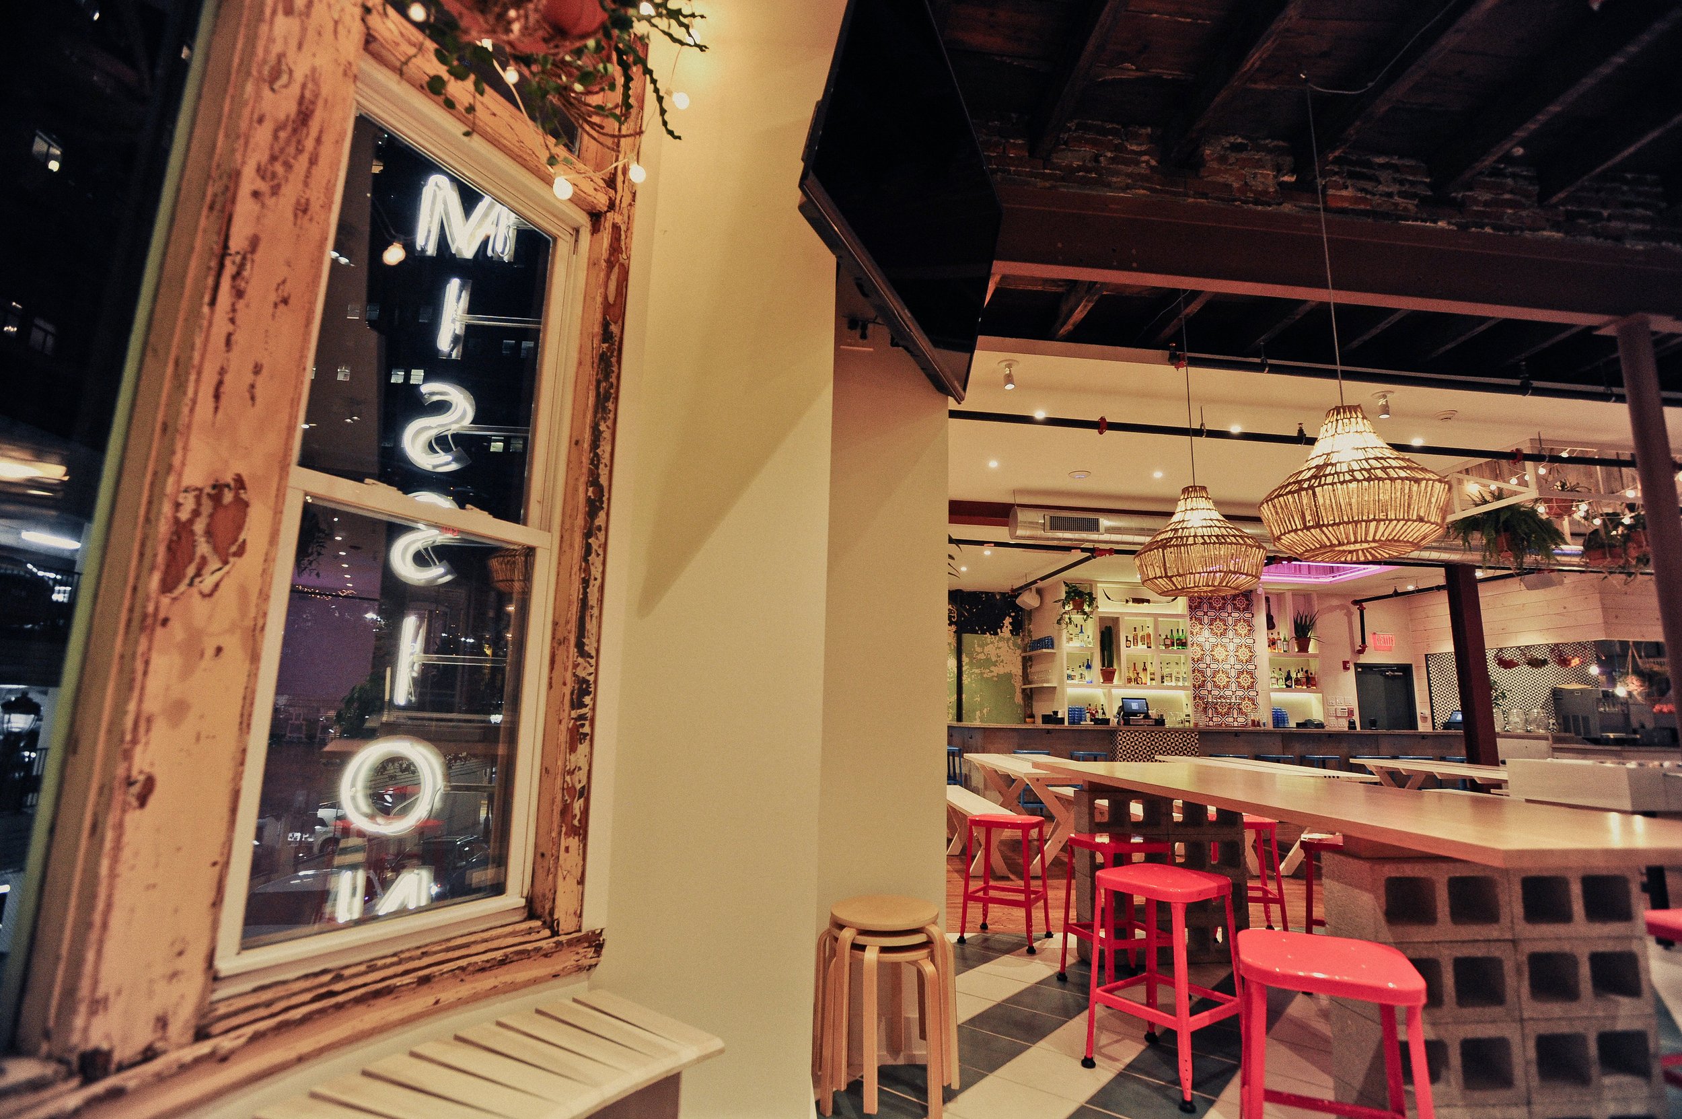
Velocette Studio’s restaurant design for Mission Taqueria merges vacation vibes with Philly grit!
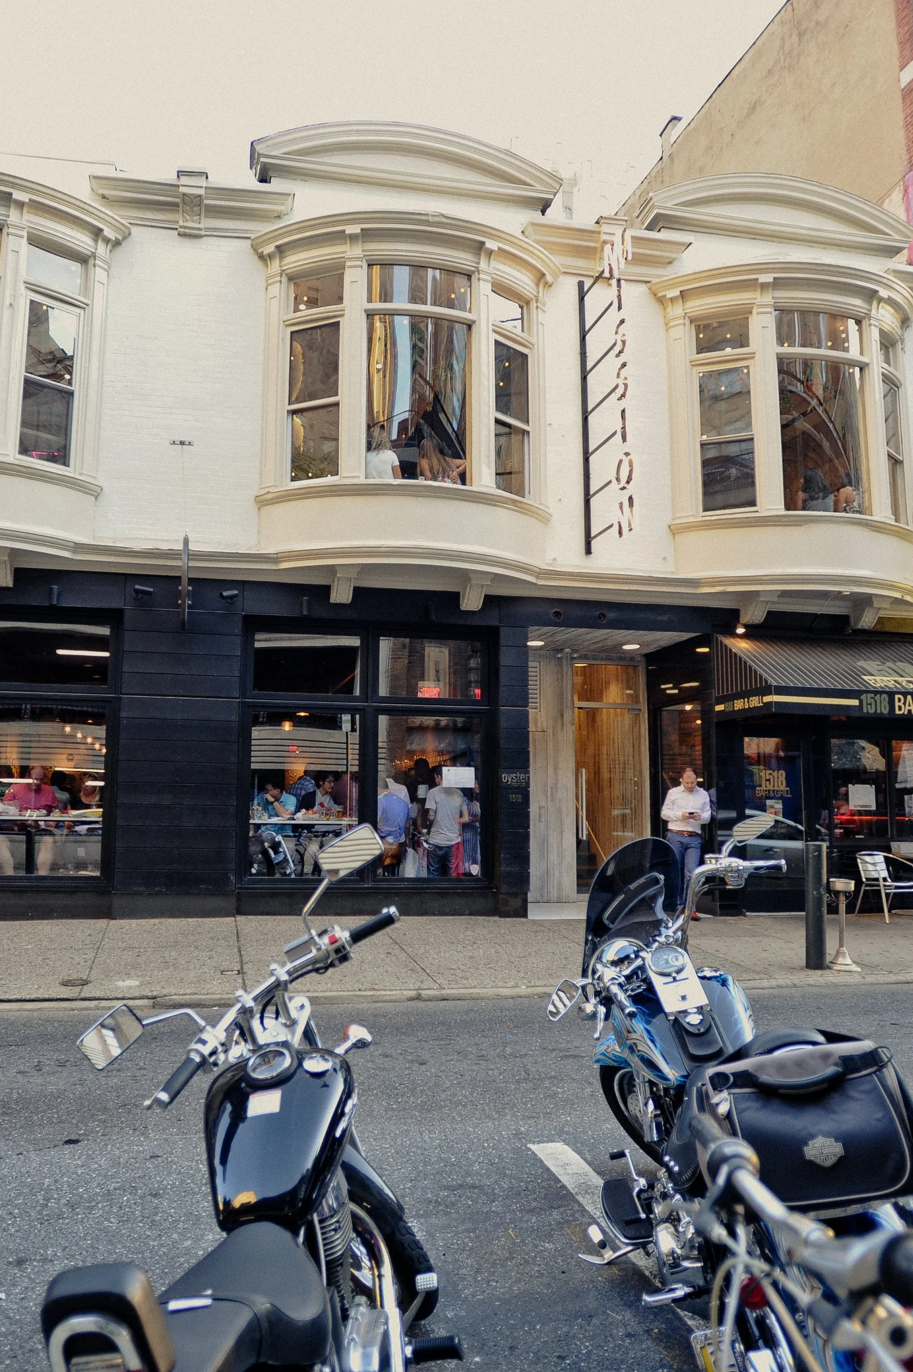
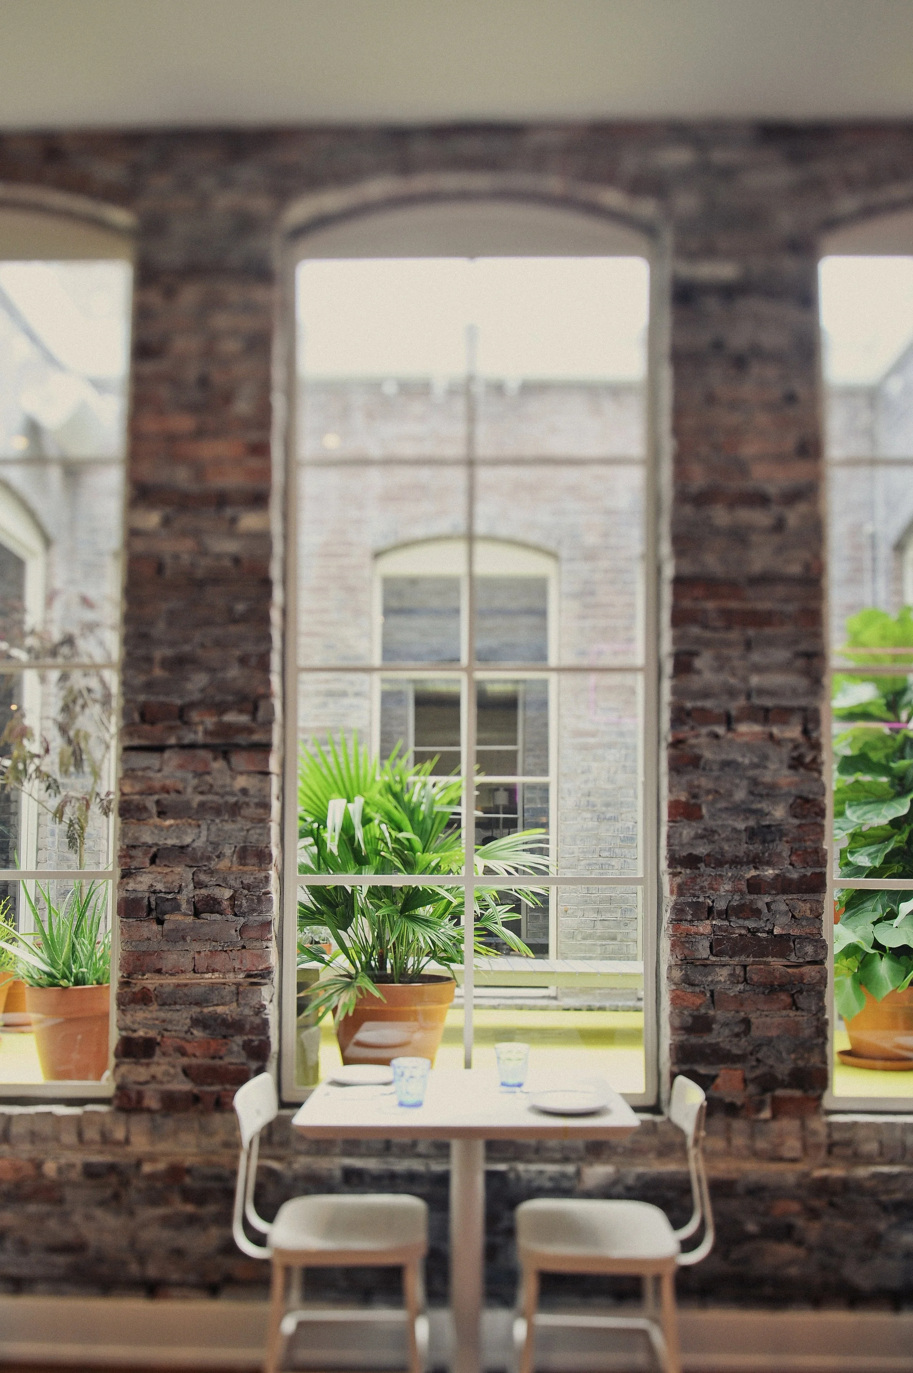
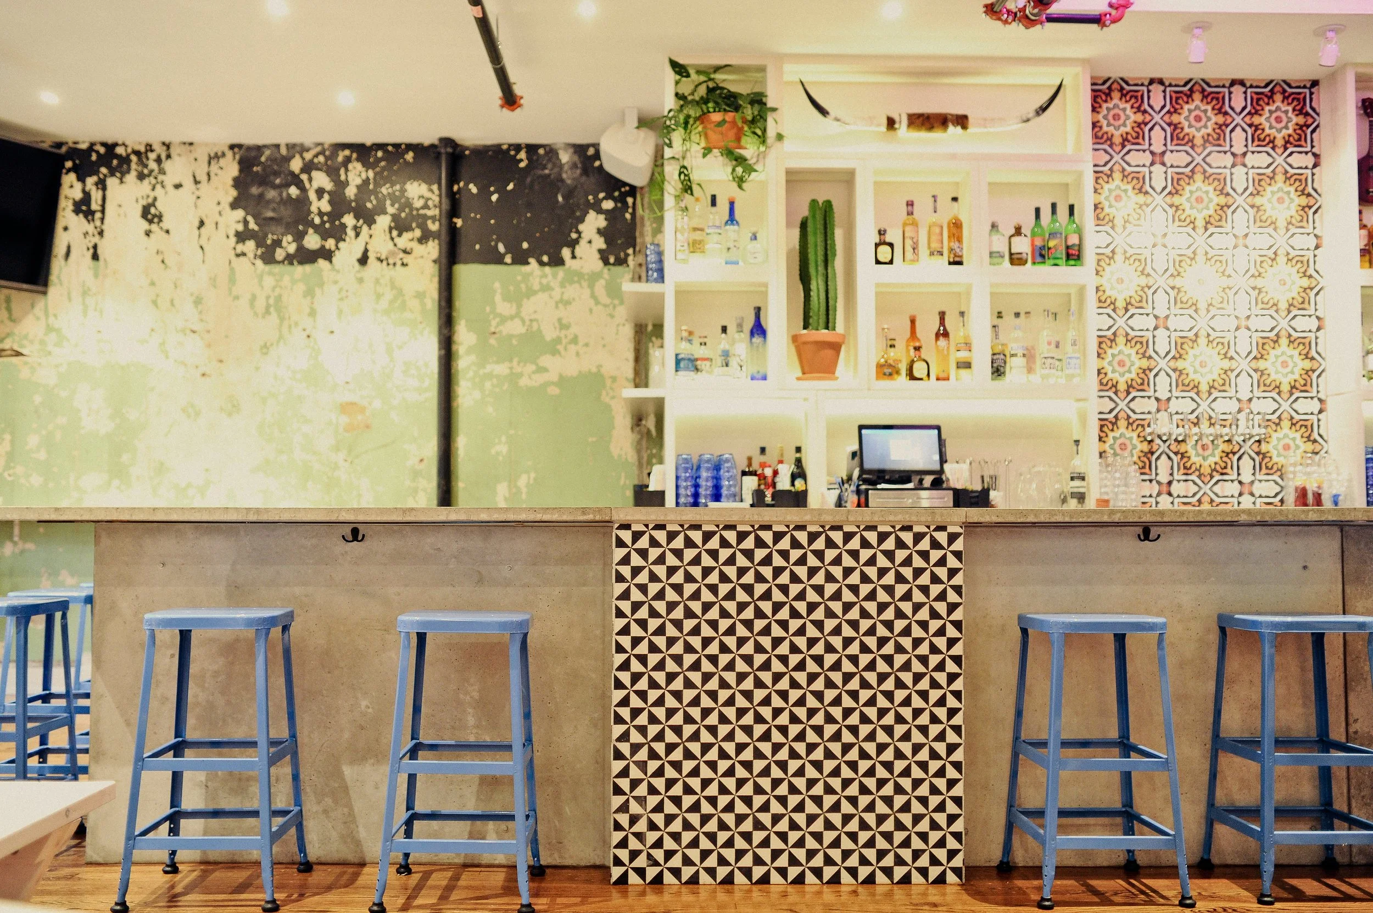
Mission Taqueria is located on the second floor of 1516 Sansom Street in Center City Philadelphia. The narrow one way street buzzes with the sights and sounds of urban life. It is far from the blue water and warm white sands of Mexico, yet the clients sought to bring their recent travel experiences home and into their new restaurant design. For Hope Velocette, interior designer and owner of Velocette Studio (formerly Chrysalis Studio), approaching this design goal in a way that felt genuine was of the utmost importance. The restaurant interior would need to express the light, airy, fun, and relaxed recollections of Mexico while acknowledging, and holding dear, the urban city and raw interior in which these memories were shared.
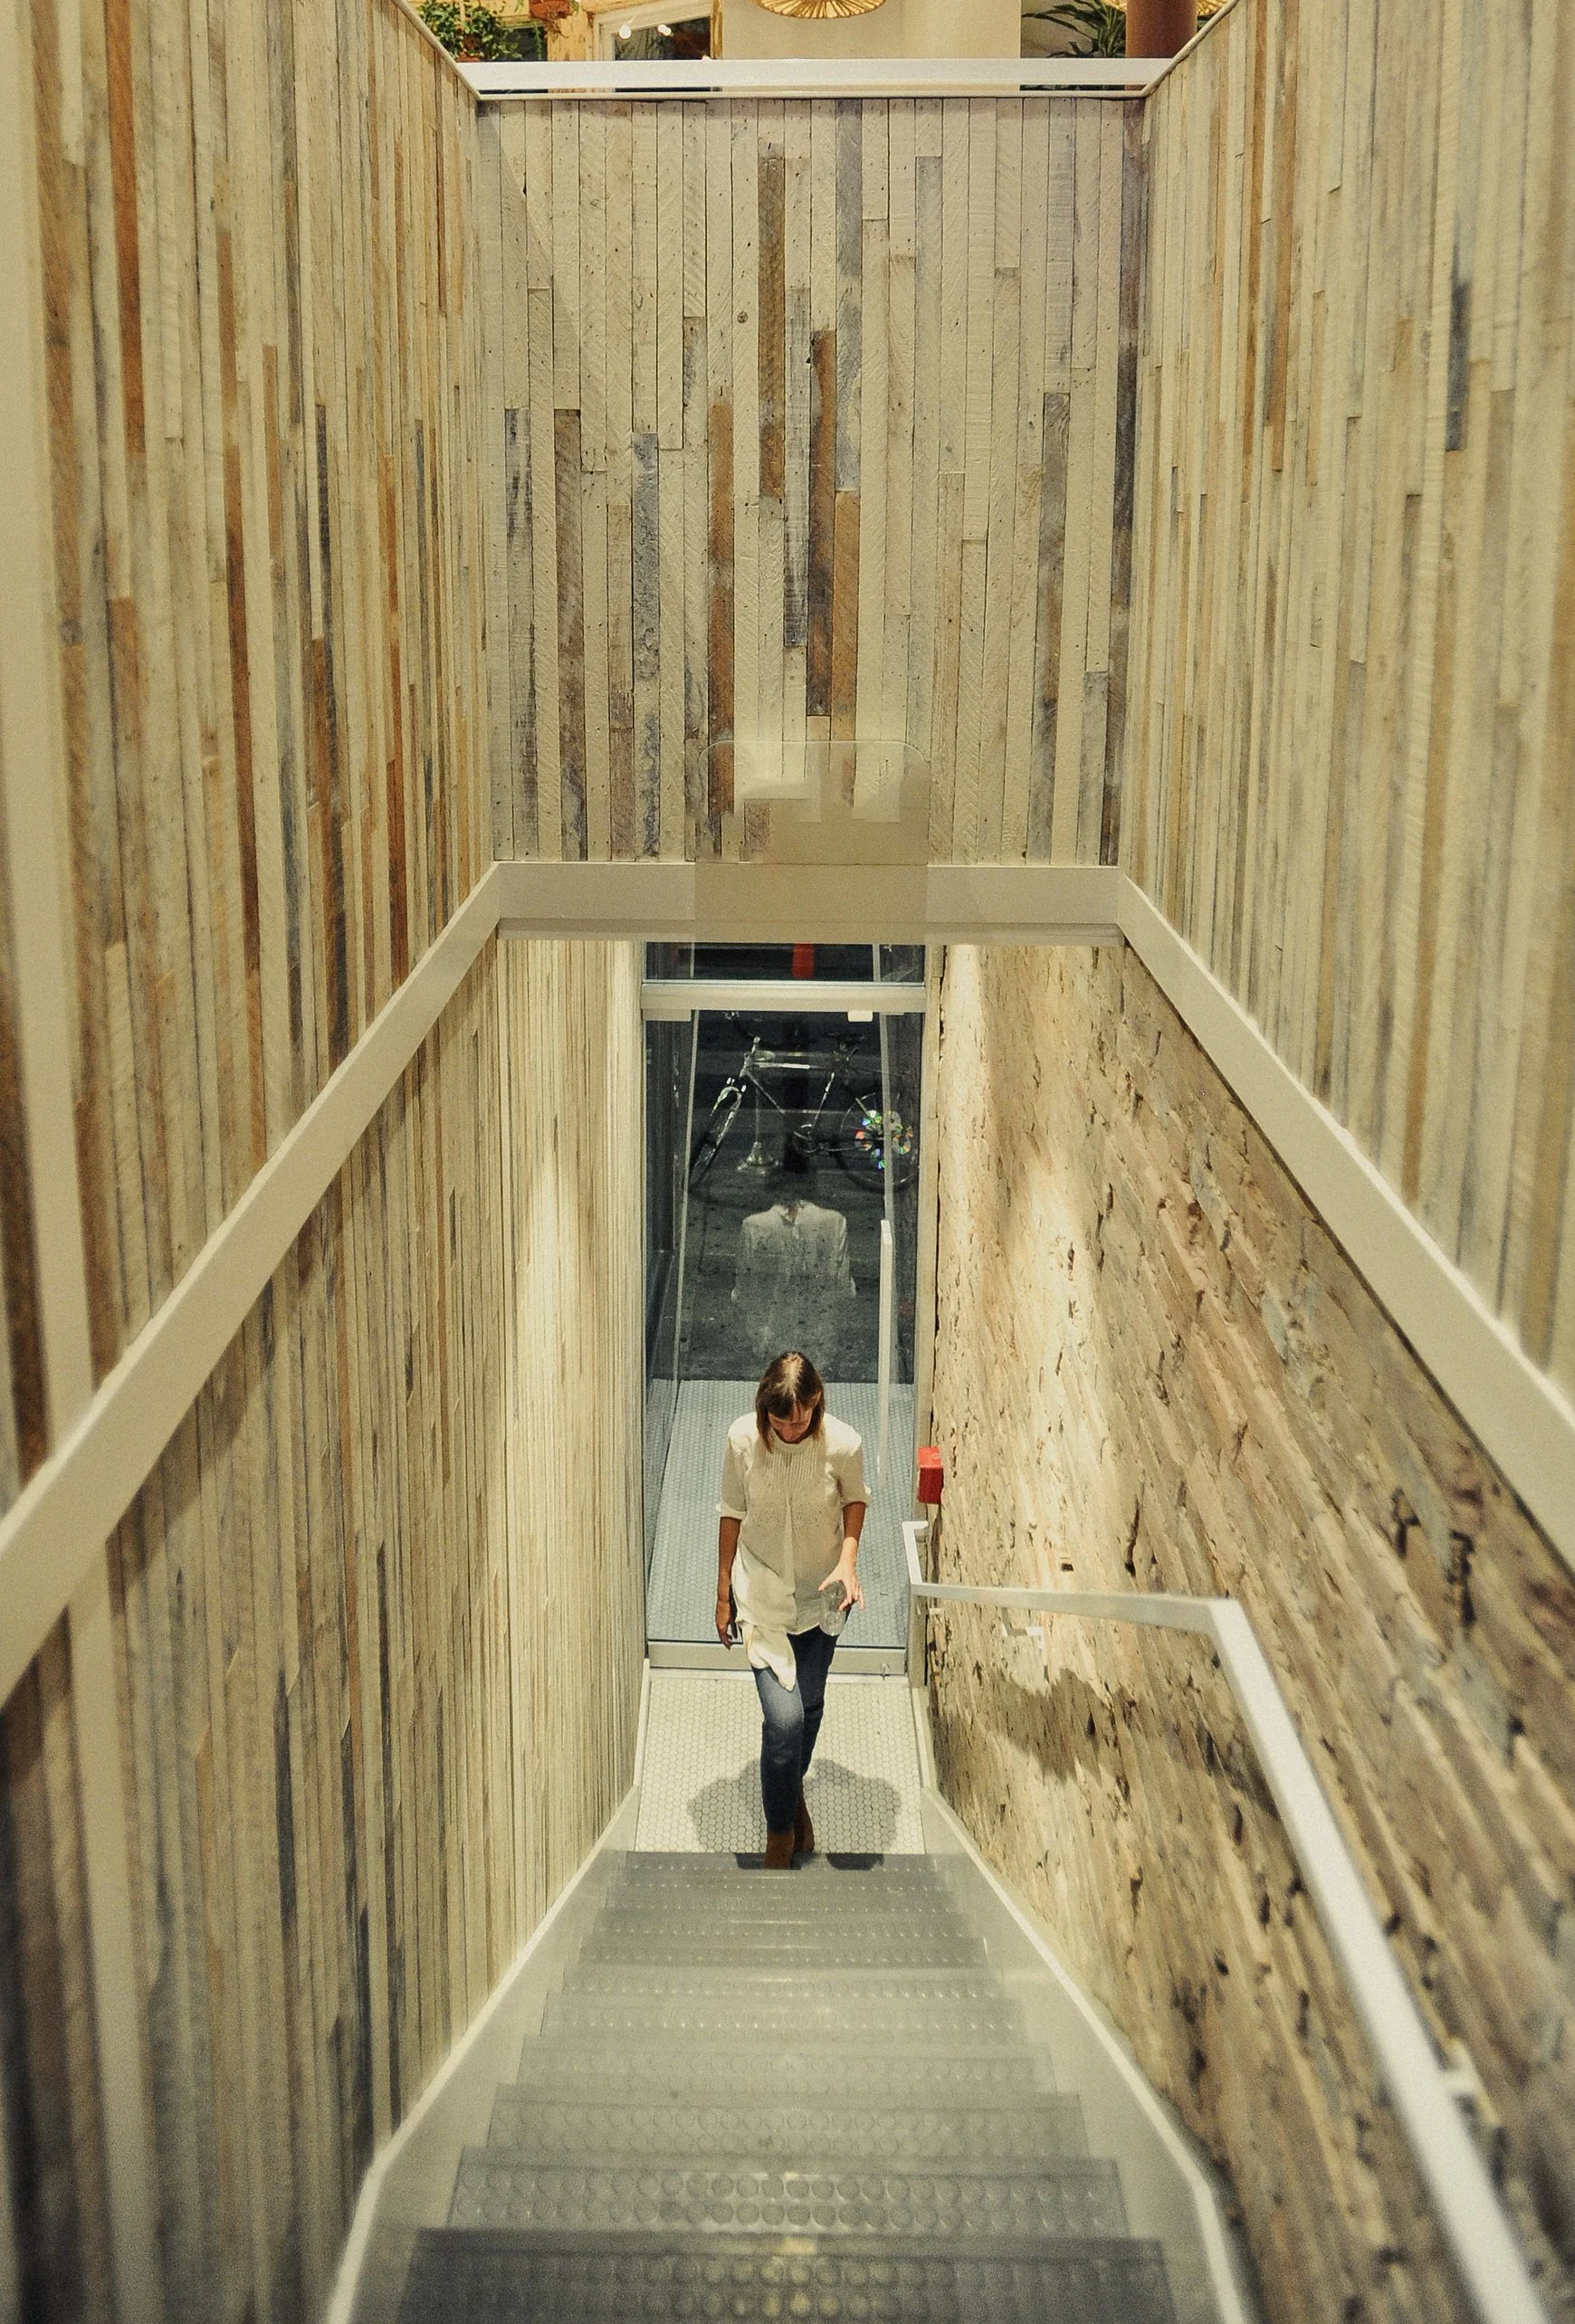
Demolition opened up the floor plan and revealed worn plaster and brick walls, a wood ceiling, and a central light well. The spacious unrefined state of the interior became the backdrop on which memories of Mexico were cast. These memories were brought in the form of natural light, lush green plants, white washed finishes, and pops of color and pattern and custom neon lighting. Ultimately, the design shaped an authentic story where two places merged to create new memories for all that inhabit the space.